Bedroom
MainDimensions
3.05 × 3.66 m
Ionview, ON M1K 2T9
Ask a question or request a private showing.
Prefer a direct conversation?
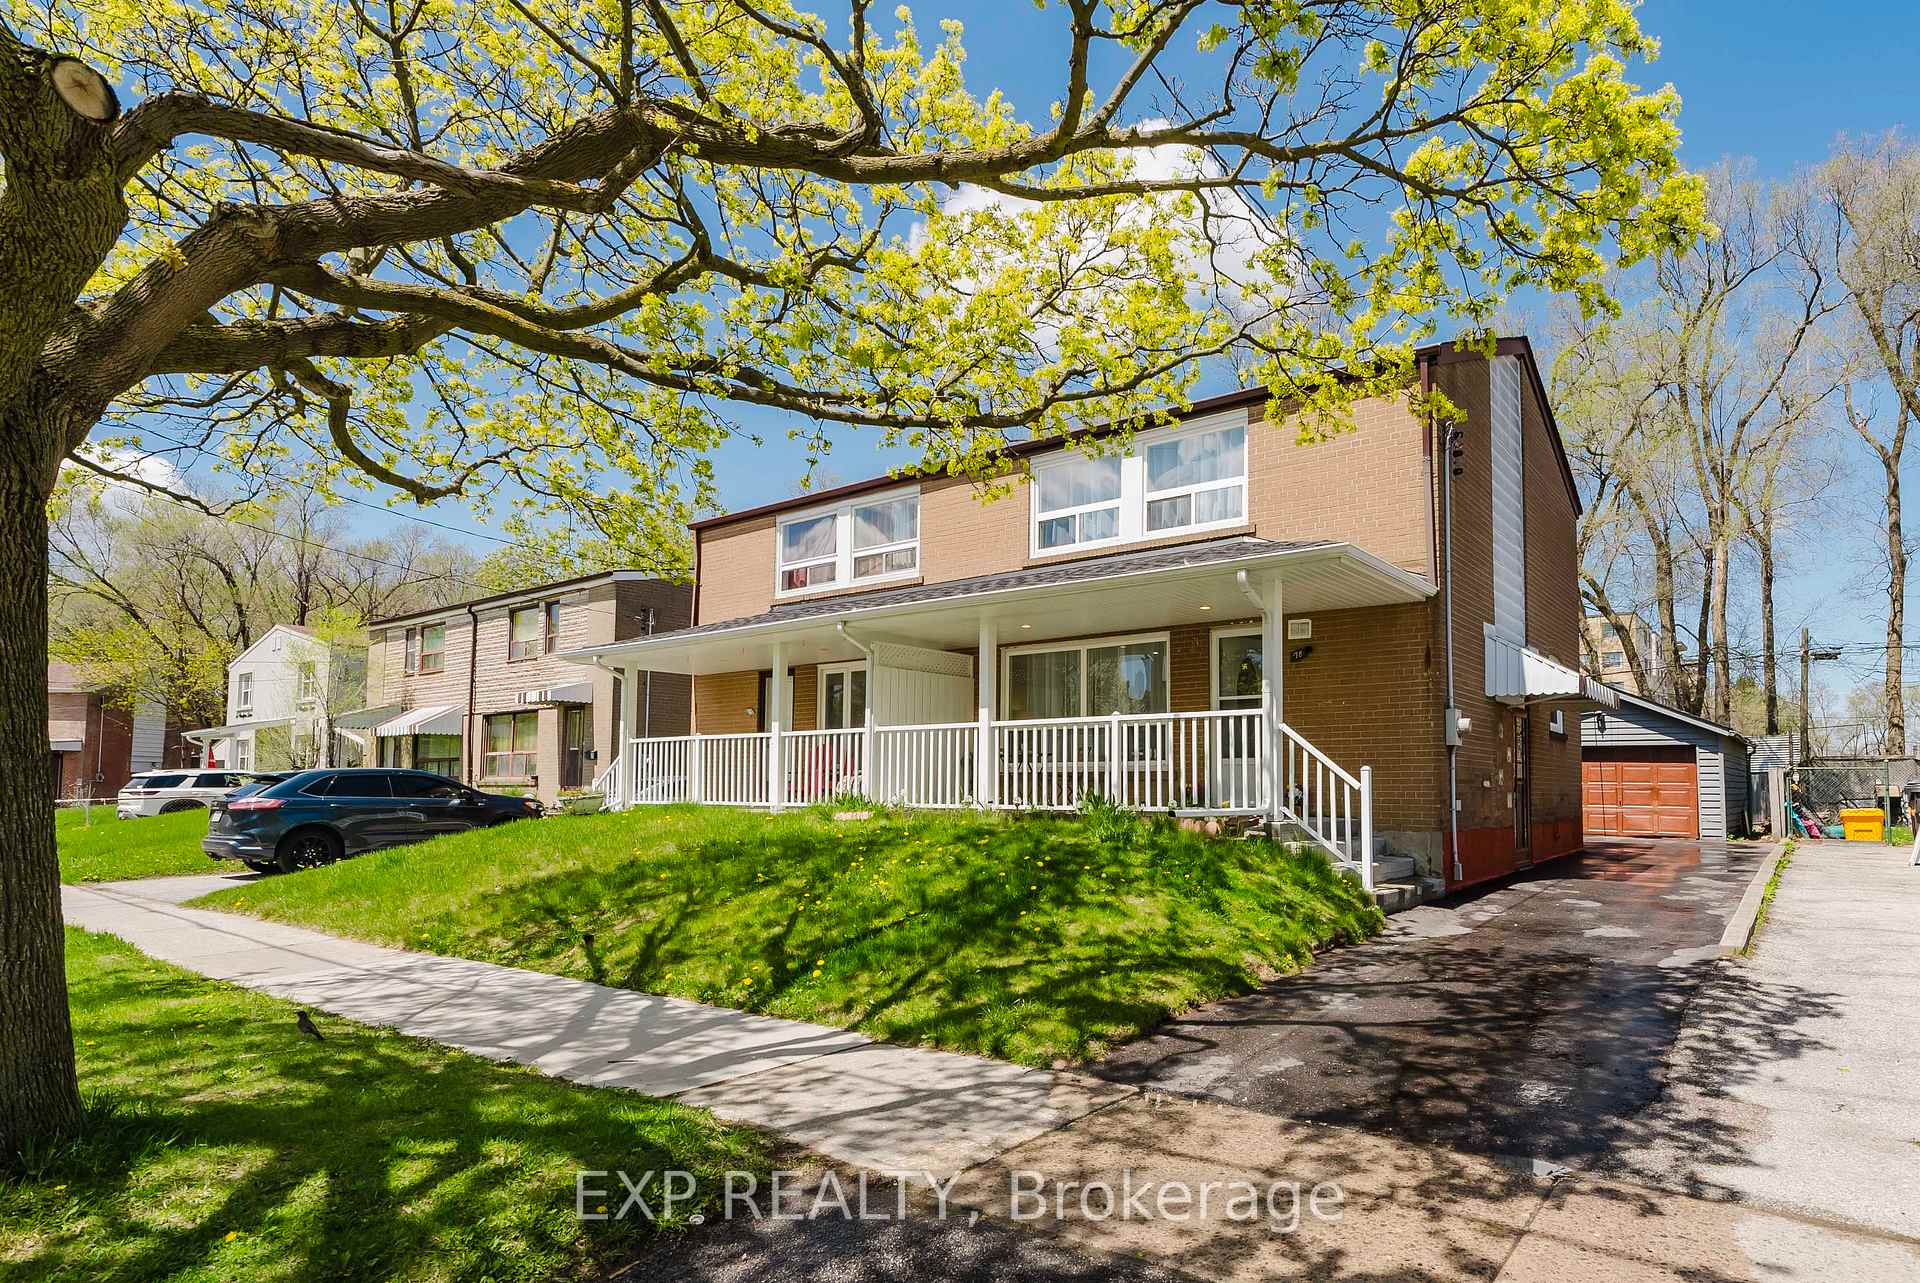
The Space Size: 1000 sq ft renovated bungalow. Layout: Bright open-concept living space. Finishes: Hardwood floors and modern pot lights.Aspect: North-facing main door with excellent daylight in all rooms. Bathrooms: 1 full bathroom plus 1 powder room (1.5 total). Climate: Forced air heating and central AC. The Location & Commute Intersections: Kennedy & Eglinton / Kennedy & Lawrence (Scarborough).Transit: Minutes to Kennedy Subway & GO Station. Downtown: Under 45 minutes to downtown Toronto. Highways: 10-minute drive to Highway 401.Community: Safe, quiet, family-friendly area near groceries, schools, and parks. Exterior & Rental Terms. Outdoor: Access to a spacious backyard. Parking: 2 spaces (includes carport). Available: September 1, 2026. Utilities: Tenant pays 65% of total utilities. Rules: Strict no smoking / no vaping policy. *For Additional Property Details Click The Brochure Icon Below*
Building type derived from the MLS property classification.
Title derived from the MLS property classification.
Flooring list extracted from the listing description.
Bedroom entries are included in the room details. Bathrooms are counted separately.
| Room | Level | Dimensions | Highlights |
|---|---|---|---|
| Bedroom | Main | 3.05 × 3.66 m | — |
| Bedroom 2 | Main | 2.74 × 3.66 m | — |
| Bedroom 3 | Main | 2.74 × 3.66 m | — |
| Living Room | Main | 4.27 × 3.66 m | — |
| Kitchen | Main | 2.75 × 3.66 m | — |
| Dining Room | Main | 2.44 × 3.66 m | — |
| Foyer | Main | 1.22 × 1.83 m | — |
Based on 45 active 3-bedroom house listings in Ionview.
Snapshot reflects Tenant.ca's active inventory and is not an appraisal.
A household would need about $120,000/year for this rent to equal 30% of gross income.
This is a planning estimate, not an approval decision. Actual affordability also depends on debt, utilities, transportation, and other expenses.