
Dining Room
FlatDimensions
—
Open Concept • Combined w/Kitchen • Laminate
Wexford-Maryvale, ON M1R 3A7
Ask a question or request a private showing.
Prefer a direct conversation?
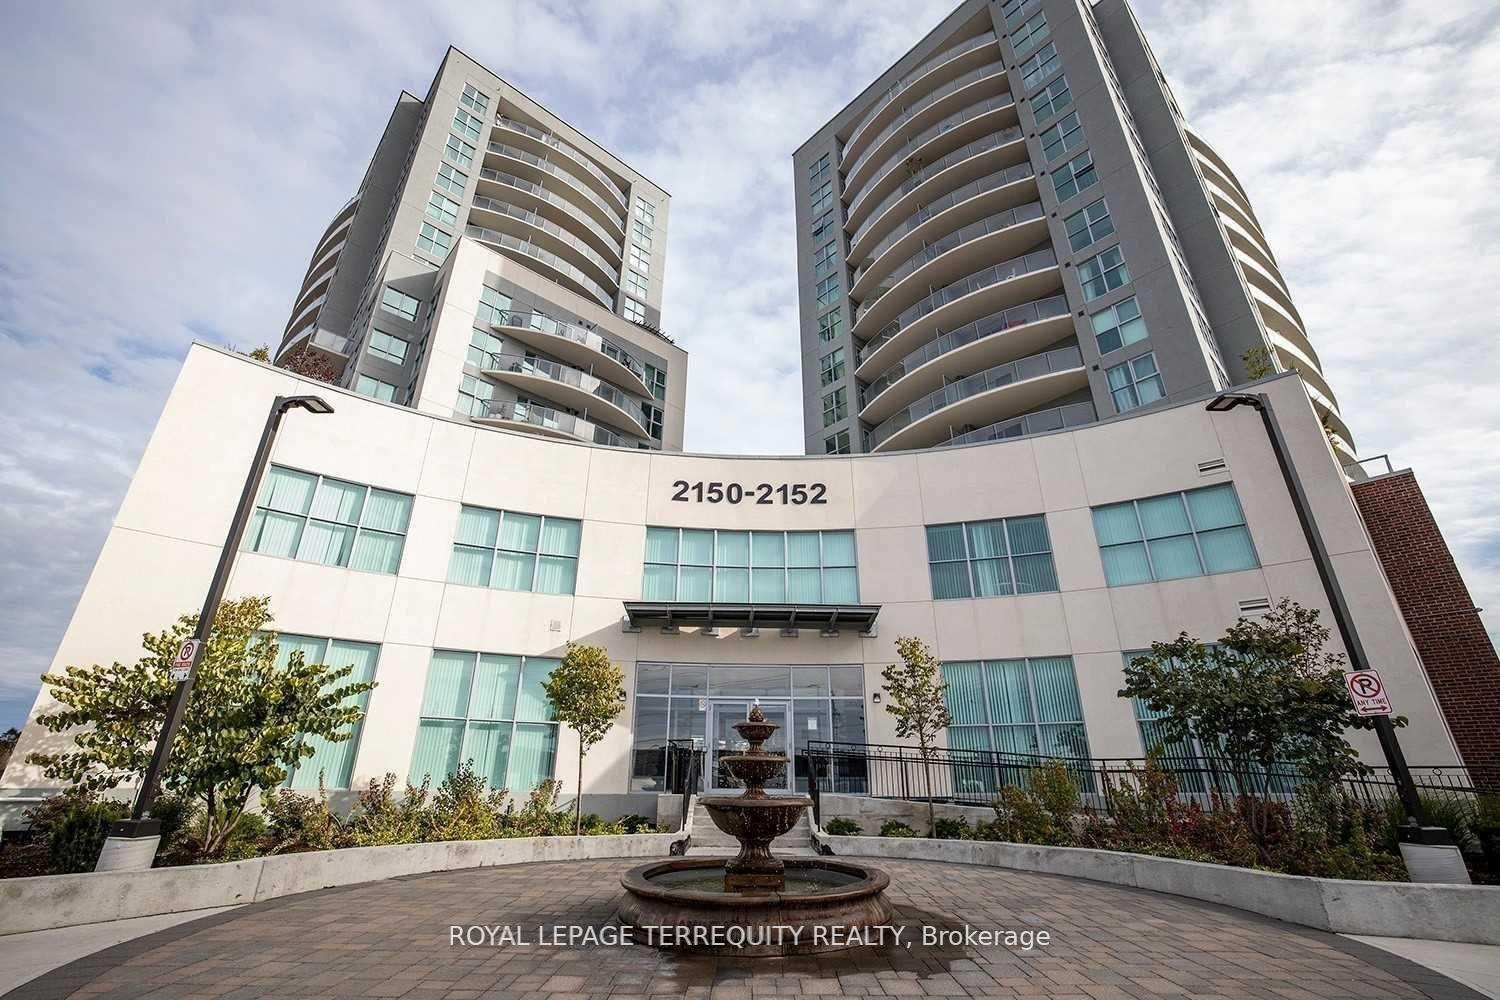
Conveniently located, Spacious One bedroom plus office/den but more like a 2 bedrooms plan. The Den is enclosed separately with pictured large glass panel for natural light to come in, a Flex Space as 2nd bedroom or office for the hybrid working group. A bright unit with large windows, 9ft ceiling unobstructed view with large balcony. 24hr concierge, safe and well maintained building with indoor pool, gym, party room. Well maintained unit excellent choice for professional couples. Newly painted and cleaned, ready for move in.
Building type derived from the MLS property classification.
Title derived from the MLS property classification.
A household would need about $88,000/year for this rent to equal 30% of gross income.
This is a planning estimate, not an approval decision. Actual affordability also depends on debt, utilities, transportation, and other expenses.
Flooring list assembled from the MLS room-by-room details.
Bedroom entries are included in the room details. Bathrooms are counted separately.
Open Concept • Combined w/Kitchen • Laminate
Galley Kitchen • Granite Counters • Stainless Steel Appl
W/O To Balcony • Combined w/Dining • Laminate
Separate Room • Side Door • Laminate
Bedroom • Large Window • Closet • Laminate
| Room | Level | Dimensions | Highlights |
|---|---|---|---|
| Dining Room | Flat | — | Open Concept • Combined w/Kitchen • Laminate |
| Kitchen | Flat | — | Galley Kitchen • Granite Counters • Stainless Steel Appl |
| Living Room | Flat | 5.57 × 3.66 m | W/O To Balcony • Combined w/Dining • Laminate |
| Den | Flat | 2.44 × 2.13 m | Separate Room • Side Door • Laminate |
| Primary Bedroom | Flat | 2.74 × 3.71 m | Bedroom • Large Window • Closet • Laminate |
Based on 34 active 2-bedroom condo listings in Wexford-Maryvale.
Snapshot reflects Tenant.ca's active inventory and is not an appraisal.

