Loading available homes...
Agincourt South-Malvern West, ON M1S 0G4
Ask a question or request a private showing.
Prefer a direct conversation?
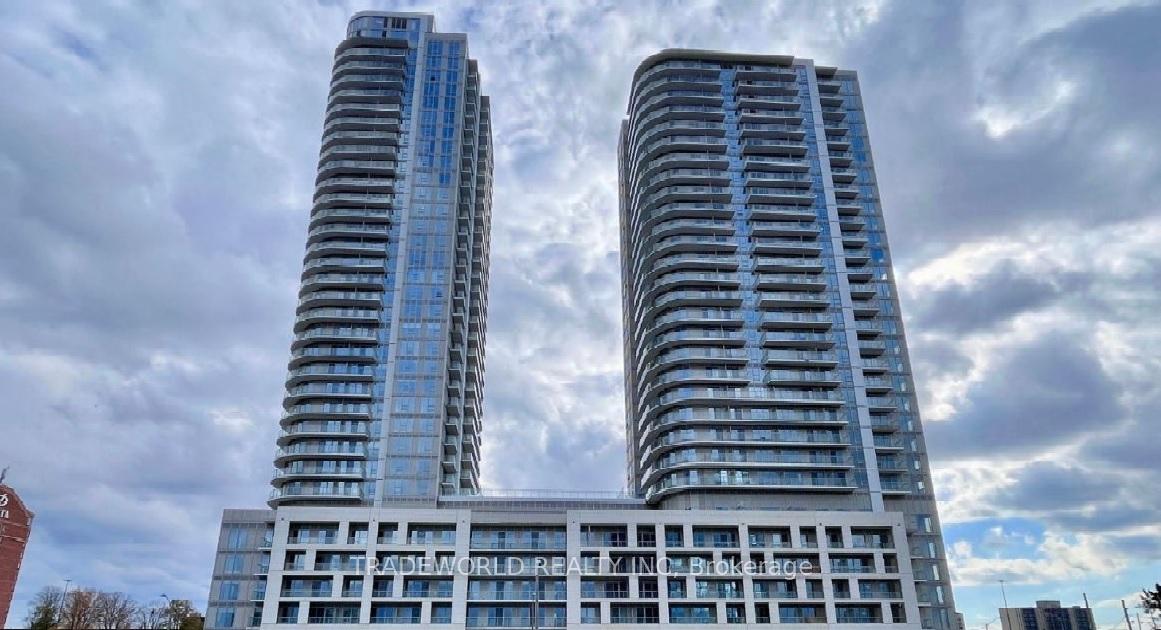
An Amazing Unobstructed View From The 33rd Floor ,-Open Concept Layout Gives A Spacious Look -unit comes with Parking and Locker Easy Access To 401, Ttc And Go Train, Close To Scarboro Town Ctr. Agincourt Mall, Convenience At Your Door Step With Plenty Of Restaurants. Grocery Stores. 24 Hr Concierge Security.
Building type derived from the MLS property classification.
Title derived from the MLS property classification.
A household would need about $82,000/year for this rent to equal 30% of gross income.
This is a planning estimate, not an approval decision. Actual affordability also depends on debt, utilities, transportation, and other expenses.
Flooring list assembled from the MLS room-by-room details.
Bedroom entries are included in the room details. Bathrooms are counted separately.
Laminate • Combined w/Dining • W/O To Balcony
Laminate • Combined w/Living
Laminate • Open Concept • Modern Kitchen
Broadloom • Semi Ensuite • East View • Broadloom (carpet)
| Room | Level | Dimensions | Highlights |
|---|---|---|---|
| Living Room | Ground | 7 × 3.05 m | Laminate • Combined w/Dining • W/O To Balcony |
| Dining Room | Ground | 7 × 3.05 m | Laminate • Combined w/Living |
| Kitchen | Ground | 3.29 × 1.80 m | Laminate • Open Concept • Modern Kitchen |
| Primary Bedroom | Ground | 3.22 × 3.05 m | Broadloom • Semi Ensuite • East View • Broadloom (carpet) |
Based on 18 active 1-bedroom condo listings in Agincourt South-Malvern West.
Snapshot reflects Tenant.ca's active inventory and is not an appraisal.