Loading available homes...
Agincourt South-Malvern West, ON M1S 0G3
Ask a question or request a private showing.
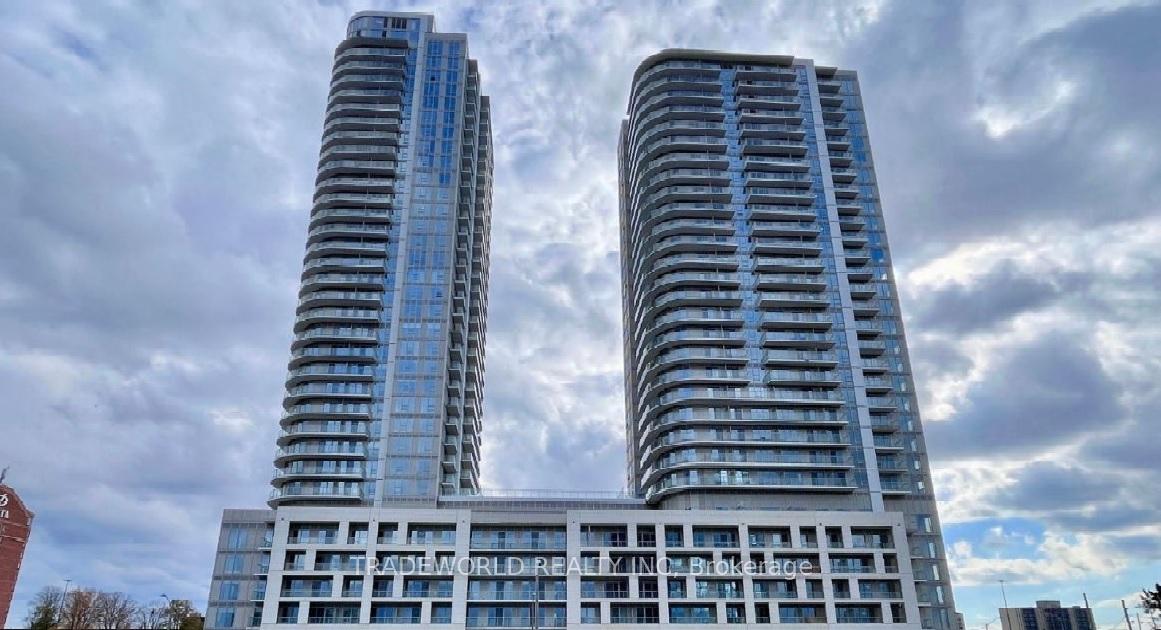
Welcome to high floor luxury at Solaris in this bright, oversized 1 bedroom plus den suite, one of the largest and most versatile layouts in the building. This sun drenched home features a modern kitchen with rich, dark cabinetry and a massive den that easily functions as a private home office or a full second bedroom. Step out onto your private 38th floor balcony to take in spectacular, unobstructed panoramic views, while enjoying access to world class, resort style amenities including a 24 hour concierge, state of the art fitness centre, indoor pool, sauna, theatre room, and an on site child care centre. Perfectly situated with immediate access to Highway 401, you are just minutes from the GO Station, public transit, premier shopping, dining, and schools. Professionally managed by Condo1 Property Management Inc. Disclosure: Property Pictures have been A.I Virtually Staged for illustration Purposes Only.
Building type derived from the MLS property classification.
Title derived from the MLS property classification.
A household would need about $81,960/year for this rent to equal 30% of gross income.
This is a planning estimate, not an approval decision. Actual affordability also depends on debt, utilities, transportation, and other expenses.
Bedroom entries are included in the room details. Bathrooms are counted separately.
| Room | Level | Dimensions | Highlights |
|---|---|---|---|
| Dining Room | Main | 4.94 × 3.04 | — |
| Living Room | Main | 4.94 × 3.04 | — |
| Kitchen | Main | 2.28 × 2.28 | — |
| Primary Bedroom | Main | 3.88 × 3.04 | — |
| Den | Main | 3.27 × 2.20 | — |
The listing source did not specify whether these room measurements use metres or feet. Values are shown exactly as supplied.
Based on 37 active 2-bedroom condo listings in Agincourt South-Malvern West.
Snapshot reflects Tenant.ca's active inventory and is not an appraisal.