Loading available homes...
Agincourt South-Malvern West, ON M1S 0L7
Ask a question or request a private showing.
Prefer a direct conversation?
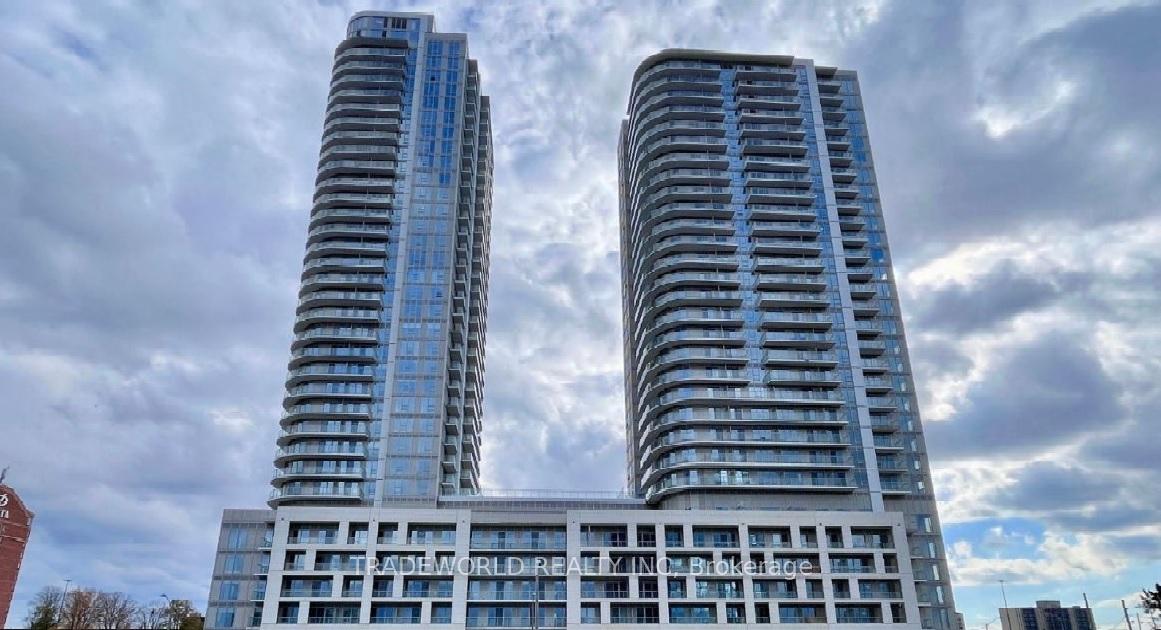
Welcome to Avani at Metrogate by Tridel, one of Scarborough's most sought-after condominium communities. This beautifully maintained suite is in excellent condition, has been recently painted, and features custom closet organizers that maximize storage and functionality. Enjoy the convenience of ensuite laundry and a bright, well-designed layout with a peaceful greenery view, offering a private and tranquil setting. Residents enjoy premium amenities including a 24-hour concierge, fully equipped fitness centre, yoga studio, party room, rooftop terrace with BBQs, guest suites, outdoor lounge areas, and visitor parking. Ideally located just minutes from Kennedy Commons, Scarborough Town Centre, Highway 401, TTC, Agincourt GO Station, parks, restaurants, grocery stores, and everyday conveniences, this location offers exceptional connectivity while being surrounded by green space. Whether you commute or work from home, you'll appreciate the perfect balance of convenience and nature. One of the best-priced rental opportunities in the area, this is an outstanding chance to enjoy a modern Tridel building, exceptional amenities, and incredible value in one of Scarborough's most desirable communities.
Building type derived from the MLS property classification.
Title derived from the MLS property classification.
A household would need about $76,000/year for this rent to equal 30% of gross income.
This is a planning estimate, not an approval decision. Actual affordability also depends on debt, utilities, transportation, and other expenses.
Flooring list assembled from the MLS room-by-room details.
Bedroom entries are included in the room details. Bathrooms are counted separately.
Laminate • Combined w/Dining
Laminate • Large Window • Combined w/Kitchen
Granite Counters • Stainless Steel Appl • Backsplash
Laminate • Large Closet • Large Window
| Room | Level | Dimensions | Highlights |
|---|---|---|---|
| Living Room | Main | 4.87 × 3.23 | Laminate • Combined w/Dining |
| Dining Room | Main | 4.87 × 3.23 | Laminate • Large Window • Combined w/Kitchen |
| Kitchen | Main | 4.87 × 3.23 | Granite Counters • Stainless Steel Appl • Backsplash |
| Bedroom | Main | 3.13 × 2.74 | Laminate • Large Closet • Large Window |
The listing source did not specify whether these room measurements use metres or feet. Values are shown exactly as supplied.
Based on 16 active 1-bedroom condo listings in Agincourt South-Malvern West.
Snapshot reflects Tenant.ca's active inventory and is not an appraisal.