Living Room
BasementDimensions
—
Laminate • Open Concept • Large Window
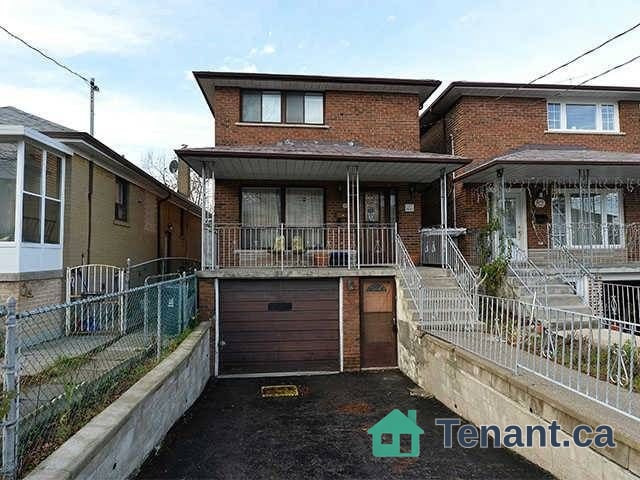
7 Ilfracombe Crescent
Scarborough, ON M1R 3R9 · Wexford-Maryvale
Ask a question or request a private showing.
Prefer a direct conversation?
Welcome to 7 Ilfracombe Crescent - a beautifully maintained, basement apartment offering comfort, style, and exceptional value. This bright and spacious 1-bedroom plus den (feels like a two bedroom),featuring a functional open-concept layout with durable laminate flooring throughout and a versatile den that's perfect for a home office, guest space, or reading nook. Enjoy the convenience of private in-suite laundry, making everyday living effortless. Communal shared back yard space with a BBQ to enjoy the summer. Nestled in a desirable, family-friendly neighbourhood close to parks, shopping, transit, and everyday amenities, this move-in-ready home is ideal for professionals, or couples seeking a comfortable place to call home. Tenant is responsible for 35% of utilities. Parking $100 monthly.
Building type derived from the MLS property classification.
Title derived from the MLS property classification.
Flooring list assembled from the MLS room-by-room details and listing description.
Bedroom entries are included in the room details. Bathrooms are counted separately.
Laminate • Open Concept • Large Window
Modern Kitchen • Stainless Steel Appl • Window
Laminate • Window
Laminate • Window
| Room | Level | Dimensions | Highlights |
|---|---|---|---|
| Living Room | Basement | — | Laminate • Open Concept • Large Window |
| Kitchen | Basement | — | Modern Kitchen • Stainless Steel Appl • Window |
| Primary Bedroom | Basement | — | Laminate • Window |
| Den | Basement | — | Laminate • Window |
A household would need about $70,000/year for this rent to equal 30% of gross income.
This is a planning estimate, not an approval decision. Actual affordability also depends on debt, utilities, transportation, and other expenses.