Living Room
FlatDimensions
4.08 × 2.77
Laminate • Combined w/Dining • W/O To Balcony
1309-1010 Sandy Beach Road
Pickering, ON L1W 0C7 · Bay Ridges
Ask a question or request a private showing.
Prefer a direct conversation?
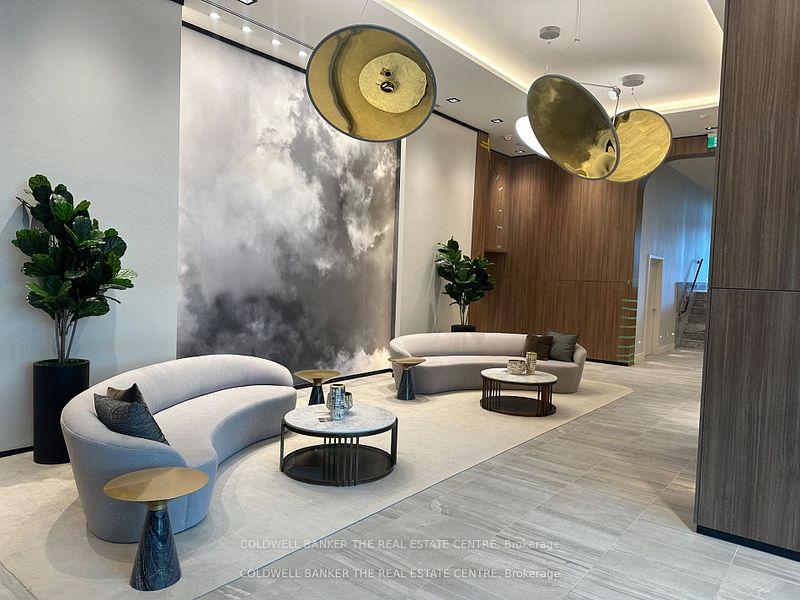
Experience elevated waterfront living at UCE Condos, ideally situated in the heart of Pickering's vibrant and growing waterfront district. This beautifully designed 605 sq ft one-bedroom, one-bathroom residence showcases a bright, open-concept layout complemented by elegant neutral finishes, soaring natural light, and a seamless blend of comfort and contemporary style.The expansive 119 sq ft private balcony offers breathtaking lake views, creating the perfect setting to enjoy your morning coffee, entertain guests, or unwind while taking in spectacular sunsets. Inside, the modern kitchen flows effortlessly into the spacious living and dining areas, delivering an ideal space for both everyday living and entertaining. The generously sized bedroom features ample closet space, while the sleek, spa-inspired bathroom is finished with timeless, contemporary design.Residents enjoy access to an exceptional collection of resort-style amenities, including a fully equipped fitness centre, outdoor pool, concierge, stylish party lounge, co-working spaces, and beautifully curated common areas designed to enhance every aspect of modern living.Perfectly positioned just minutes from Pickering's waterfront trails and marina, Pickering GO Station, Highway 401, shopping, restaurants, and everyday essentials, this remarkable home offers an unmatched combination of luxury, convenience, and lifestyle. Whether you're a first-time buyer, professional, down-sizer, or investor, this is a rare opportunity to live in one of Pickering's most sought-after waterfront communities.**(Some photos are virtually staged)
Building type derived from the MLS property classification.
Title derived from the MLS property classification.
A household would need about $90,000/year for this rent to equal 30% of gross income.
This is a planning estimate, not an approval decision. Actual affordability also depends on debt, utilities, transportation, and other expenses.
Flooring list assembled from the MLS room-by-room details.
Bedroom entries are included in the room details. Bathrooms are counted separately.
Laminate • Combined w/Dining • W/O To Balcony
Laminate • Stainless Steel Appl • Quartz Counter
Laminate • Large Window • Closet
| Room | Level | Dimensions | Highlights |
|---|---|---|---|
| Living Room | Flat | 4.08 × 2.77 | Laminate • Combined w/Dining • W/O To Balcony |
| Kitchen | Flat | 5.38 × 2.52 | Laminate • Stainless Steel Appl • Quartz Counter |
| Primary Bedroom | Flat | 3.35 × 2.80 | Laminate • Large Window • Closet |
The listing source did not specify whether these room measurements use metres or feet. Values are shown exactly as supplied.
