Living Room
BasementDimensions
4.57 × 3.23
Vinyl Floor • Open Concept • Vinyl
Scarborough, ON M1G 3R2 · Woburn
Ask a question or request a private showing.
Prefer a direct conversation?
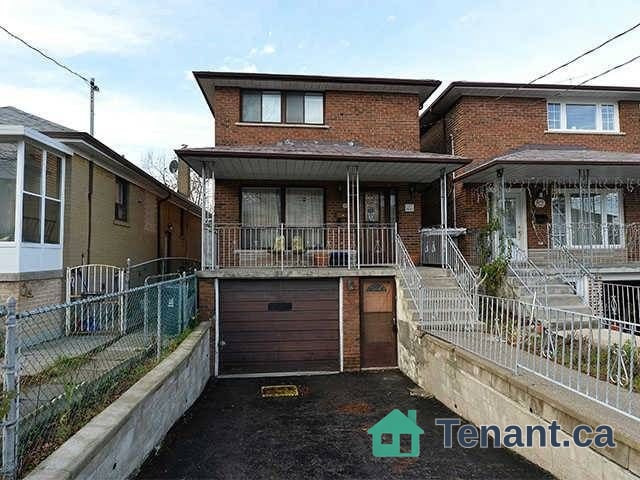
Newly Renovated 3-Bedroom Basement Apartment - Woburn Community. Features an open-concept living and dining area, modern kitchen with quartz countertops and backsplash, vinyl flooring throughout, and 2 driveway parking spaces included.Conveniently located near schools, parks, TTC, University of Toronto Scarborough, Centennial College, Centenary Hospital, Scarborough Town Centre, Pan Am Sports Centre, daycare, grocery stores, and more. This is a MUST See!
Building type derived from the MLS property classification.
Title derived from the MLS property classification.
Flooring list assembled from the MLS room-by-room details and listing description.
Bedroom entries are included in the room details. Bathrooms are counted separately.
Vinyl Floor • Open Concept • Vinyl
Vinyl Floor • Combined w/Kitchen • Vinyl
Vinyl Floor • Combined w/Dining • Window • Vinyl
Vinyl Floor • Window • Vinyl
Vinyl Floor • Closet • Window • Vinyl
Vinyl Floor • Closet • Window • Vinyl
| Room | Level | Dimensions | Highlights |
|---|---|---|---|
| Living Room | Basement | 4.57 × 3.23 | Vinyl Floor • Open Concept • Vinyl |
| Dining Room | Basement | 4.57 × 3.23 | Vinyl Floor • Combined w/Kitchen • Vinyl |
| Kitchen | Basement | 3.35 × 2.44 | Vinyl Floor • Combined w/Dining • Window • Vinyl |
| Bedroom | Basement | 5.06 × 3.48 | Vinyl Floor • Window • Vinyl |
| Bedroom 2 | Basement | 3.96 × 2.93 | Vinyl Floor • Closet • Window • Vinyl |
| Bedroom 3 | Basement | 3.96 × 3.20 | Vinyl Floor • Closet • Window • Vinyl |
The listing source did not specify whether these room measurements use metres or feet. Values are shown exactly as supplied.
A household would need about $88,000/year for this rent to equal 30% of gross income.
This is a planning estimate, not an approval decision. Actual affordability also depends on debt, utilities, transportation, and other expenses.