Living Room
MainDimensions
4.57 × 4.17 m
Combined w/Dining • Cork Floor • SE View • Cork
Woburn, ON M1H 3J7
Ask a question or request a private showing.
Prefer a direct conversation?
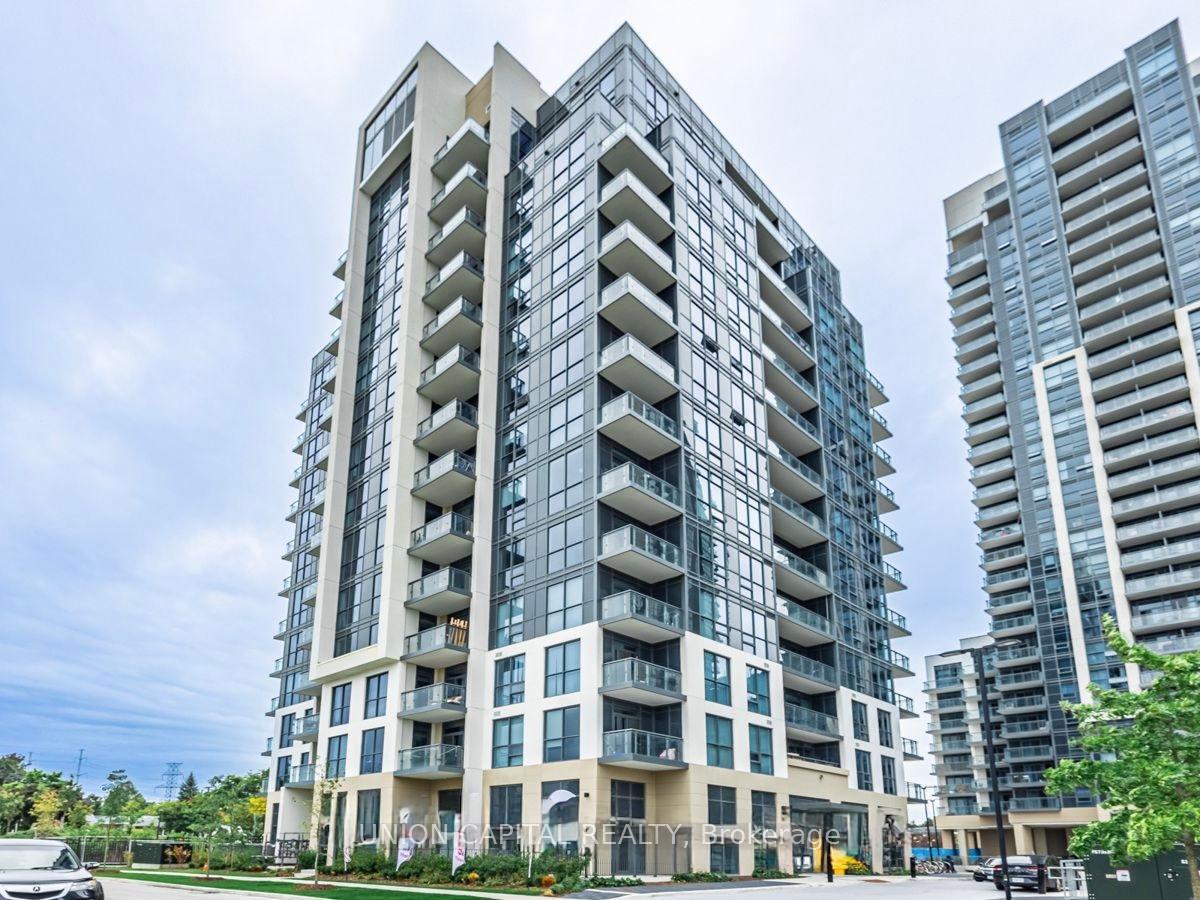
"Ellipse Two" Sun Filled Unit, With South East & South West Views.Building Amenities Includes Indoor Pool, Sauna, Concierge, Gym, Party/Meeting Rooms, Rooftop Deck/Garden. Close to Scarborough Town Centre, Public Transit, HWY 401 & More. Cork Floors Throughout, Kitchen with open concept Breakfast Bar.
Building type derived from the MLS property classification.
Title derived from the MLS property classification.
Flooring list assembled from the MLS room-by-room details and listing description.
Bedroom entries are included in the room details. Bathrooms are counted separately.
Combined w/Dining • Cork Floor • SE View • Cork
Kitchen • Combined w/Living • Cork Floor • Cork
Ceramic Backsplash • Open Concept • Breakfast Bar
Double Closet • SE View
| Room | Level | Dimensions | Highlights |
|---|---|---|---|
| Living Room | Main | 4.57 × 4.17 m | Combined w/Dining • Cork Floor • SE View • Cork |
| Dining Room | Main | 4.57 × 4.17 m | Kitchen • Combined w/Living • Cork Floor • Cork |
| Kitchen | Main | 2.36 × 1.93 | Ceramic Backsplash • Open Concept • Breakfast Bar |
| Bedroom | Main | 3.48 × 3.15 | Double Closet • SE View |
The listing source omitted the measurement unit for some rooms. Those values are shown exactly as supplied and are not converted.
Based on 17 active 1-bedroom condo listings in Woburn.
Snapshot reflects Tenant.ca's active inventory and is not an appraisal.
A household would need about $88,000/year for this rent to equal 30% of gross income.
This is a planning estimate, not an approval decision. Actual affordability also depends on debt, utilities, transportation, and other expenses.