Living Room
MainDimensions
5.22 × 2.69
Open Concept • Window • Laminate
South Riverdale, ON M4M 3G2
Ask a question or request a private showing.
Prefer a direct conversation?
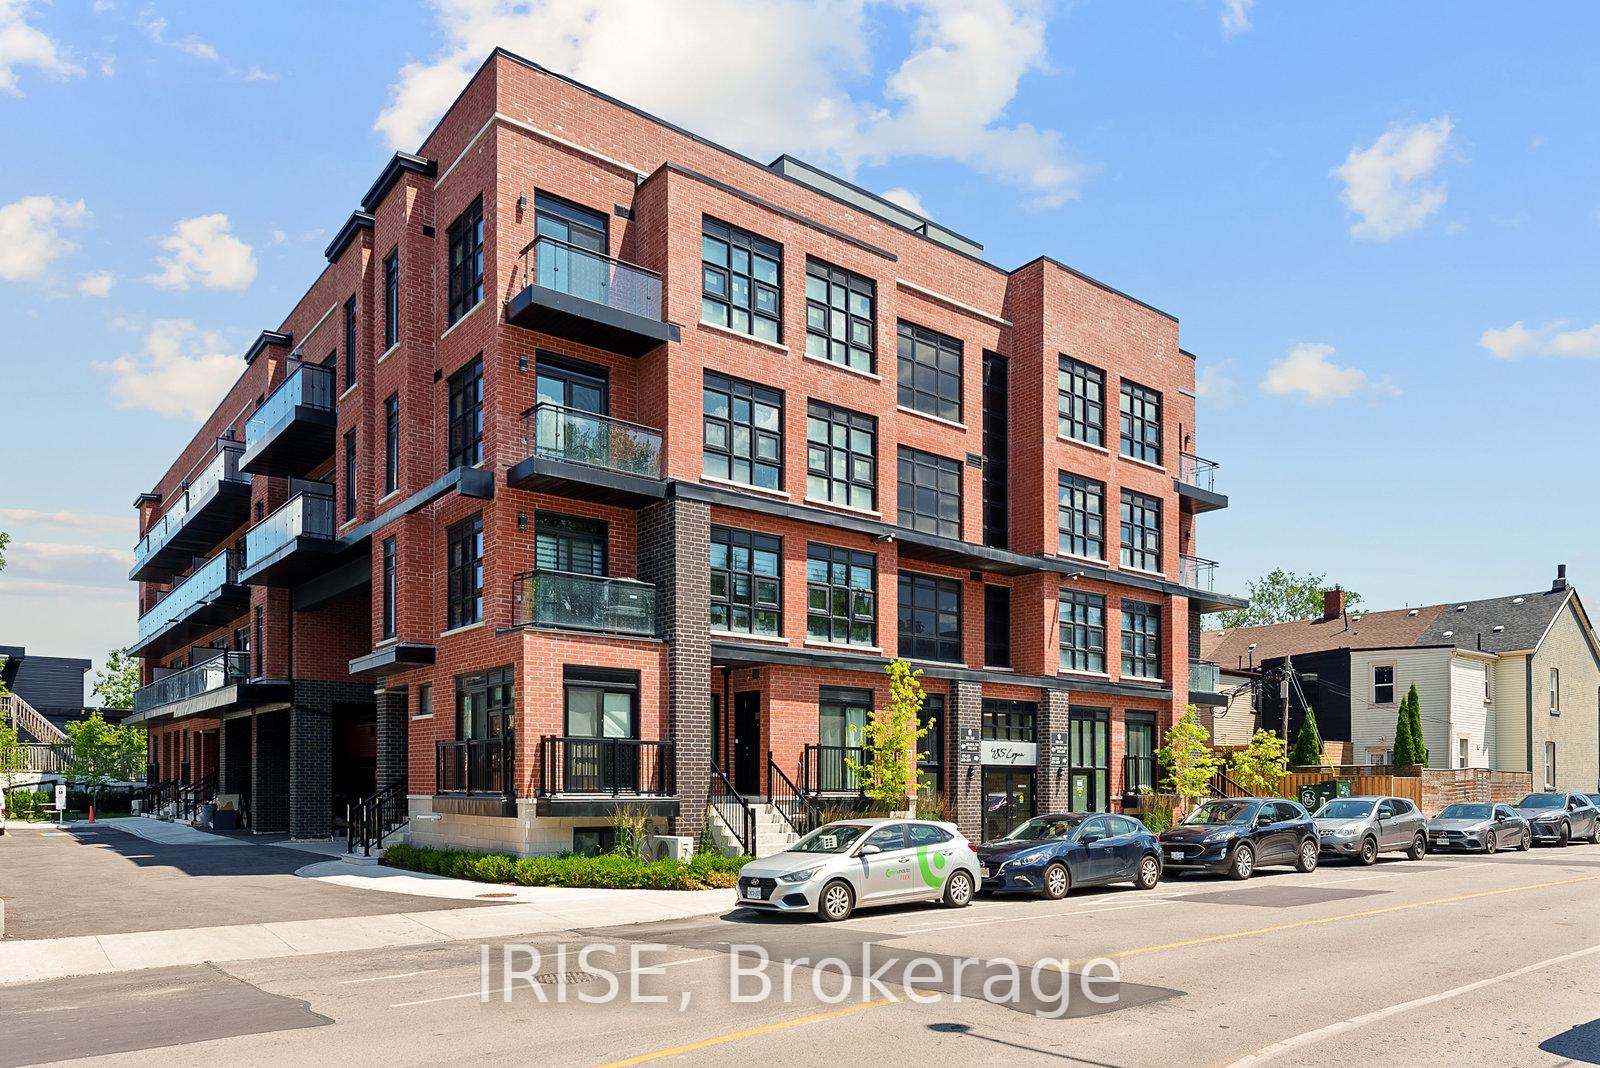
Bright 2-bedroom, 1.5-bath stacked townhouse in Toronto's desirable Riverside/South Riverdale, offering approx. 885 sq. ft. of interior living space plus a rare 259 sq. ft. private rooftop terrace with gas BBQ hookup and city/CN Tower views. A functional two-level layout separates living and bedroom areas, featuring a practical eat-in kitchen with gas stovetop, pantry and ample storage, solid wood oak staircases with metal pickets, and laminate flooring only one year new. Includes underground parking and locker. Steps to TTC, Queen East restaurants, cafés, shops, parks, bike lanes and trails, with quick access to the DVP, Distillery District, Leslieville, Corktown, Danforth, Beaches and downtown.** High-speed Beanfield internet is included**
Building type derived from the MLS property classification.
Title derived from the MLS property classification.
Flooring list assembled from the MLS room-by-room details and listing description.
Bedroom entries are included in the room details. Bathrooms are counted separately.
Open Concept • Window • Laminate
Combined w/Living • West View • Overlooks Frontyard
Double Sink • Tile Floor • Tile
Window • Ceiling Fan(s) • Laminate
Window • Closet • Laminate
| Room | Level | Dimensions | Highlights |
|---|---|---|---|
| Living Room | Main | 5.22 × 2.69 | Open Concept • Window • Laminate |
| Dining Room | Main | 5.22 × 2.69 | Combined w/Living • West View • Overlooks Frontyard |
| Kitchen | Main | 2.73 × 4.90 | Double Sink • Tile Floor • Tile |
| Bedroom | Second | 3.63 × 2.69 | Window • Ceiling Fan(s) • Laminate |
| Bedroom | Second | 2.67 × 2.41 | Window • Closet • Laminate |
The listing source did not specify whether these room measurements use metres or feet. Values are shown exactly as supplied.
Based on 32 active 2-bedroom condo listings in South Riverdale.
Snapshot reflects Tenant.ca's active inventory and is not an appraisal.
A household would need about $128,000/year for this rent to equal 30% of gross income.
This is a planning estimate, not an approval decision. Actual affordability also depends on debt, utilities, transportation, and other expenses.