Living Room
BasementDimensions
4.42 × 5.64
Laminate • Window
Scarborough, ON M1B 6E9 · Rouge
Ask a question or request a private showing.
Prefer a direct conversation?
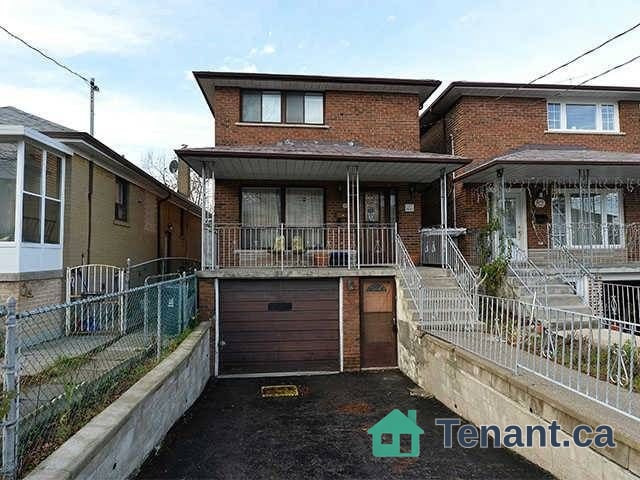
2BR+1WR Legal Basement with separate entrance. Located in the prestigious, highly demandingRouge Neighbourhood. Living, Dining and spacious Basement. Enjoy peaceful country living in the city. Experience this beautiful, warm, bright and renovated basement. Safe & sought-after friendly neighbourhood for raising a family. Move-in ready condition. Just steps to a high-grade public school, a minute walk to TTC, shopping.HWY401 and parks. 40% of the utilities are to be paid by the basement tenant. Separate Laundry. No Pets and No Smoking.
Building type derived from the MLS property classification.
Title derived from the MLS property classification.
Flooring list assembled from the MLS room-by-room details.
Bedroom entries are included in the room details. Bathrooms are counted separately.
Laminate • Window
Laminate • Combined w/Living
Laminate • Quartz Counter • Stainless Steel Appl
Laminate • Window
Laminate • Walk-In Closet(s) • Ceramic Floor • Ceramic Tile
| Room | Level | Dimensions | Highlights |
|---|---|---|---|
| Living Room | Basement | 4.42 × 5.64 | Laminate • Window |
| Dining Room | Basement | 4.42 × 5.64 | Laminate • Combined w/Living |
| Kitchen | Basement | 3.96 × 4.27 | Laminate • Quartz Counter • Stainless Steel Appl |
| Bedroom | Basement | 3.50 × 3.81 | Laminate • Window |
| Bedroom 2 | Basement | 3.05 × 3.96 | Laminate • Walk-In Closet(s) • Ceramic Floor • Ceramic Tile |
The listing source did not specify whether these room measurements use metres or feet. Values are shown exactly as supplied.
A household would need about $70,000/year for this rent to equal 30% of gross income.
This is a planning estimate, not an approval decision. Actual affordability also depends on debt, utilities, transportation, and other expenses.