Living Room
BasementDimensions
5.70 x 3.30
Family Room • Open Concept • Combined w/Dining • Window
Scarborough, ON M1B 2N5 · Rouge
Ask a question or request a private showing.
Prefer a direct conversation?
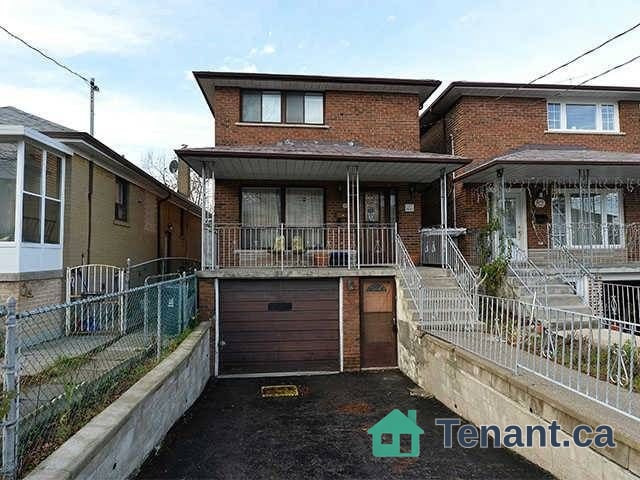
Newly renovated and bright split level one-bedroom basement. The unit features a private, separate entrance, a spacious bedroom, and a modern three-piece bathroom. The kitchen includes a stove and fridge, with shared access to laundry facilities. Neutral finishes and a functional layout offer a comfortable and well-maintained living space in a quiet residential neighbourhood.
Building type derived from the MLS property classification.
Title derived from the MLS property classification.
Appliance list extracted from the listing description.
Bedroom entries are included in the room details. Bathrooms are counted separately.
Family Room • Open Concept • Combined w/Dining • Window
Laundry • Open Concept
Recreation • Backsplash • Window
Closet
| Room | Level | Dimensions | Highlights |
|---|---|---|---|
| Living Room | Basement | 5.70 x 3.30 | Family Room • Open Concept • Combined w/Dining • Window |
| Dining Room | Basement | 5.50 x 2.40 | Laundry • Open Concept |
| Kitchen | Basement | 5.56 x 3.62 | Recreation • Backsplash • Window |
| Bedroom | Basement | — | Closet |
A household would need about $64,000/year for this rent to equal 30% of gross income.
This is a planning estimate, not an approval decision. Actual affordability also depends on debt, utilities, transportation, and other expenses.