Primary Bedroom
BasementDimensions
3.81 × 2.90 m
Above Grade Window • Pot Lights • Hardwood Floor • Hardwood
Trinity-Bellwoods, ON M6J 2G6
Ask a question or request a private showing.
Prefer a direct conversation?
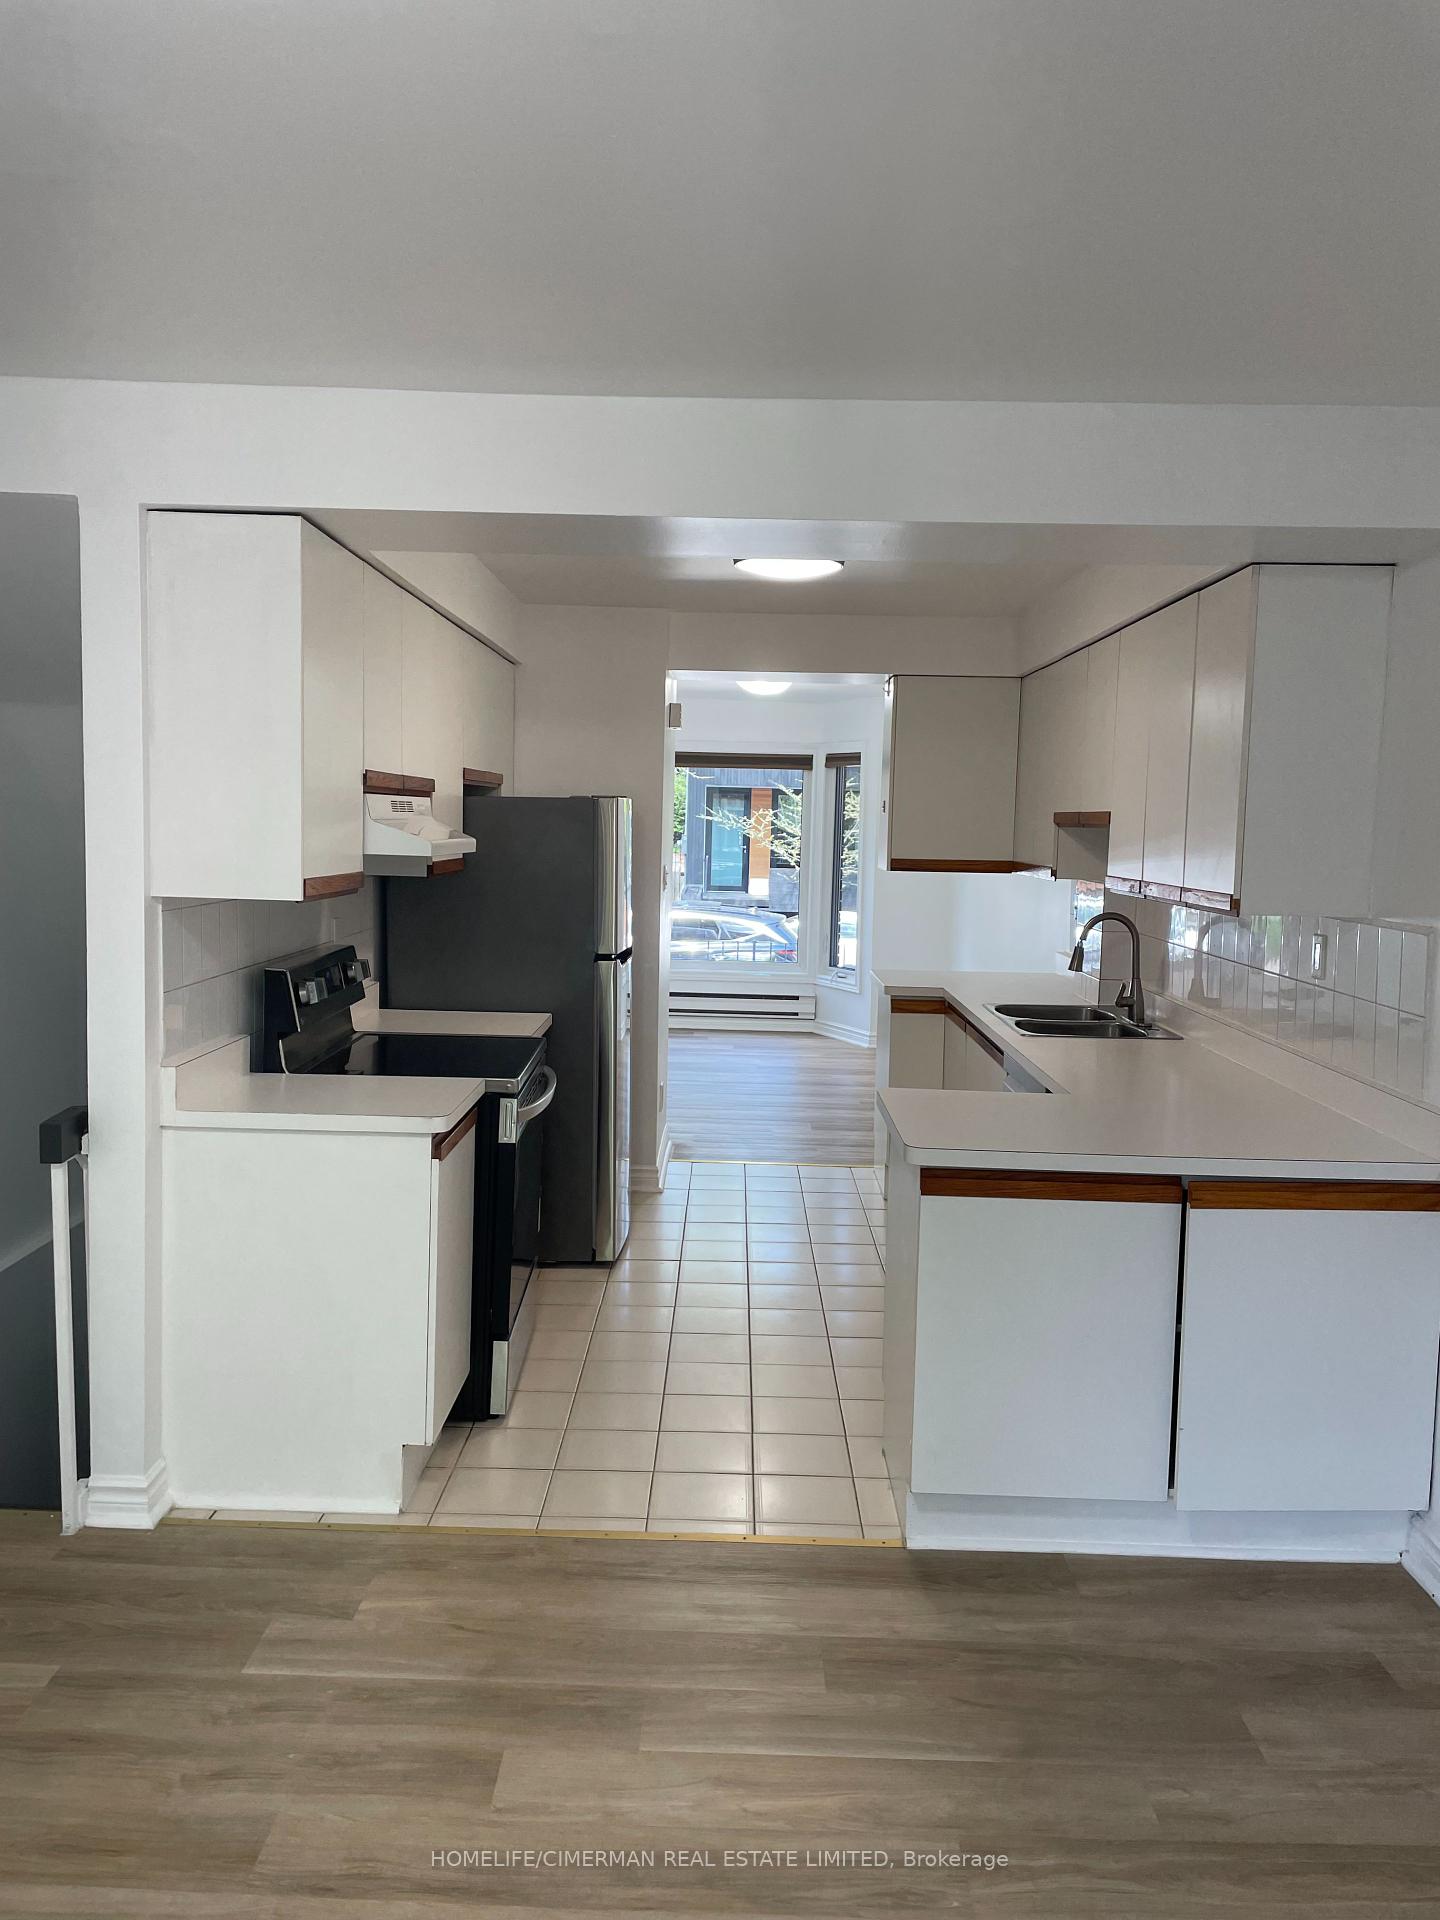
NOTE BEFORE VIEWING: Ceiling height is roughly 6 feet two inches. Welcome to 288 Markham Street, an exceptional lease opportunity in the heart of Little Italy, where charm, style, and location come together effortlessly. With standout curb appeal and a full renovation throughout, this home offers over 1,000 square feet of thoughtfully designed living space. Inside, you'll find a bright, modern layout featuring a sleek kitchen with stainless steel appliances, in-unit laundry, and bright principal rooms. Two bedrooms provide comfortable retreats, complemented by a stylishly updated bathroom. Situated just steps from some of the city's best restaurants and cafes, public transit, and Trinity Bellwoods Park, this location also offers quick connectivity to Toronto's downtown core and central business districts. A perfect blend of neighbourhood charm and urban convenience.
Building type derived from the MLS property classification.
Title derived from the MLS property classification.
Flooring list assembled from the MLS room-by-room details.
Bedroom entries are included in the room details. Bathrooms are counted separately.
Above Grade Window • Pot Lights • Hardwood Floor • Hardwood
Hardwood Floor • Pot Lights • Hardwood
3 Pc Bath • Separate Shower • Hardwood Floor • Hardwood
Stainless Steel Appl • Granite Counters • Hardwood Floor • Hardwood
Combined w/Dining • Pot Lights • Walk-Out
| Room | Level | Dimensions | Highlights |
|---|---|---|---|
| Primary Bedroom | Basement | 3.81 × 2.90 m | Above Grade Window • Pot Lights • Hardwood Floor • Hardwood |
| Bedroom 2 | Basement | 3.04 × 2.13 m | Hardwood Floor • Pot Lights • Hardwood |
| Bathroom | Basement | 2.40 × 1.50 m | 3 Pc Bath • Separate Shower • Hardwood Floor • Hardwood |
| Kitchen | Basement | 5.20 × 5 m | Stainless Steel Appl • Granite Counters • Hardwood Floor • Hardwood |
| Living Room | Basement | 2.50 × 4.90 | Combined w/Dining • Pot Lights • Walk-Out |
The listing source omitted the measurement unit for some rooms. Those values are shown exactly as supplied and are not converted.
A household would need about $86,000/year for this rent to equal 30% of gross income.
This is a planning estimate, not an approval decision. Actual affordability also depends on debt, utilities, transportation, and other expenses.