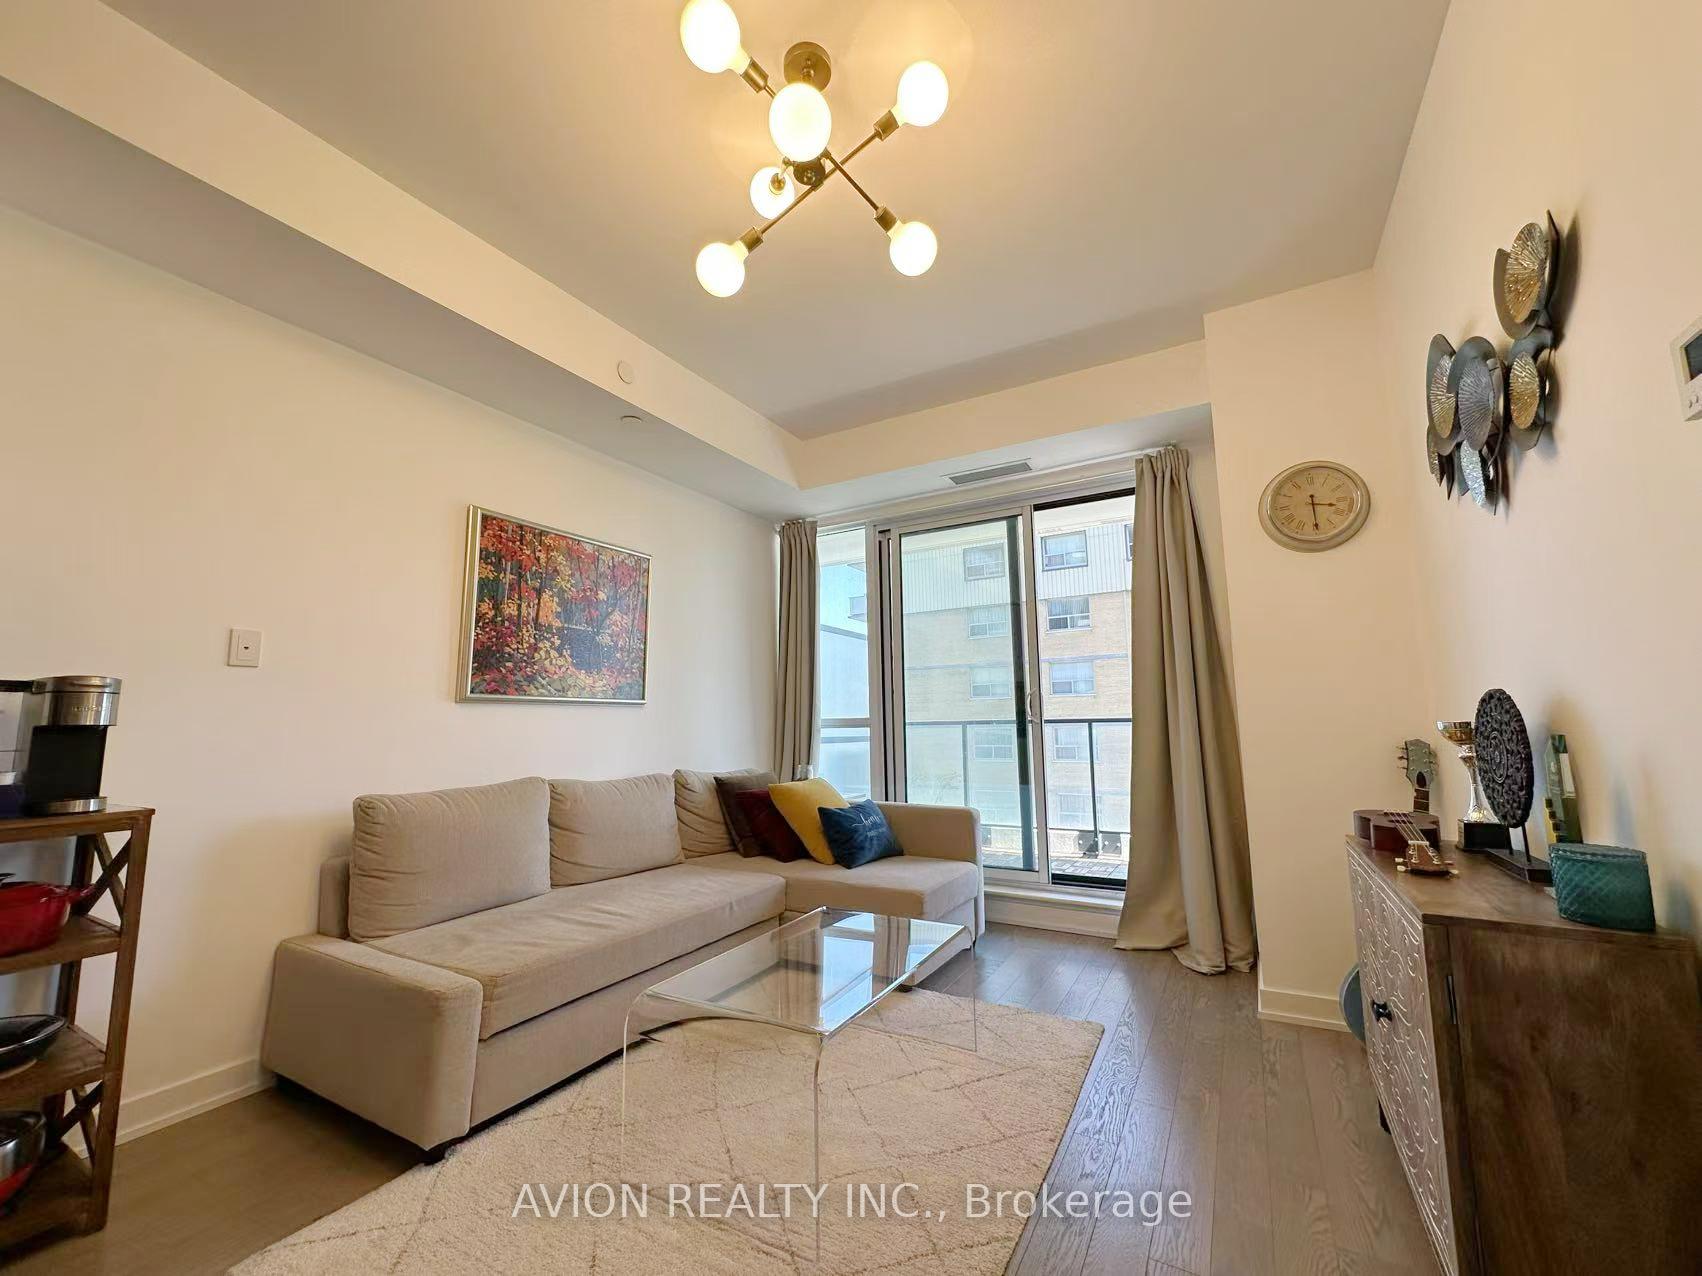
Living Room
FlatDimensions
6.73 × 3.77 m
Kitchen • Combined w/Dining • W/O To Balcony • Hardwood Floor • Hardwood
Yonge-St. Clair, ON M4V 2K3
Ask a question or request a private showing.
Prefer a direct conversation?
Welcome to Luxury Living in the Heart of Prestigious Forest Hill! This bright and spacious 2-bedroom + den suite offers approximately 822 sq. ft. of beautifully designed living space plus a generous private balcony with stunning northwest city and lake views. Featuring 9-ft ceilings, hardwood flooring throughout, expansive windows and an abundance of natural light, this suite offers the perfect blend of comfort, style and functionality. The versatile den is ideal for a home office or additional living space. Enjoy excellent building amenities including a panoramic rooftop terrace with BBQ stations, exercise room, party room and more. Steps to TTC and UCC, and minutes to cafés, restaurants, shopping, hospitals and everyday conveniences. An exceptional opportunity to lease a beautiful suite in one of Toronto's most desirable neighbourhoods!
Building type derived from the MLS property classification.
Title derived from the MLS property classification.
Flooring list assembled from the MLS room-by-room details and listing description.
Bedroom entries are included in the room details. Bathrooms are counted separately.
Kitchen • Combined w/Dining • W/O To Balcony • Hardwood Floor • Hardwood
Window Floor to Ceiling • Combined w/Living • Hardwood Floor • Hardwood
Living Room • B/I Dishwasher • B/I Range • Backsplash
Large Window • 4 Pc Ensuite • Double Closet
Double Closet • Hardwood Floor • W/O To Balcony • Hardwood
Open Concept • Hardwood Floor • Hardwood
| Room | Level | Dimensions | Highlights |
|---|---|---|---|
| Living Room | Flat | 6.73 × 3.77 m | Kitchen • Combined w/Dining • W/O To Balcony • Hardwood Floor • Hardwood |
| Dining Room | Flat | 6.73 × 3.77 m | Window Floor to Ceiling • Combined w/Living • Hardwood Floor • Hardwood |
| Kitchen | Flat | 3.77 × 3 m | Living Room • B/I Dishwasher • B/I Range • Backsplash |
| Primary Bedroom | Flat | 3.50 × 3.23 m | Large Window • 4 Pc Ensuite • Double Closet |
| Bedroom 2 | Flat | 2.90 × 3 m | Double Closet • Hardwood Floor • W/O To Balcony • Hardwood |
| Den | Ground | 2.49 × 2 m | Open Concept • Hardwood Floor • Hardwood |
Based on 18 active 3-bedroom condo listings in Yonge-St. Clair.
Snapshot reflects Tenant.ca's active inventory and is not an appraisal.
A household would need about $152,000/year for this rent to equal 30% of gross income.
This is a planning estimate, not an approval decision. Actual affordability also depends on debt, utilities, transportation, and other expenses.