
Living Room
MainDimensions
3.05 × 3.05 m
Hardwood Floor • W/O To Balcony • Open Concept • Hardwood
Henry Farm, ON M2J 0E5
Ask a question or request a private showing.
Prefer a direct conversation?
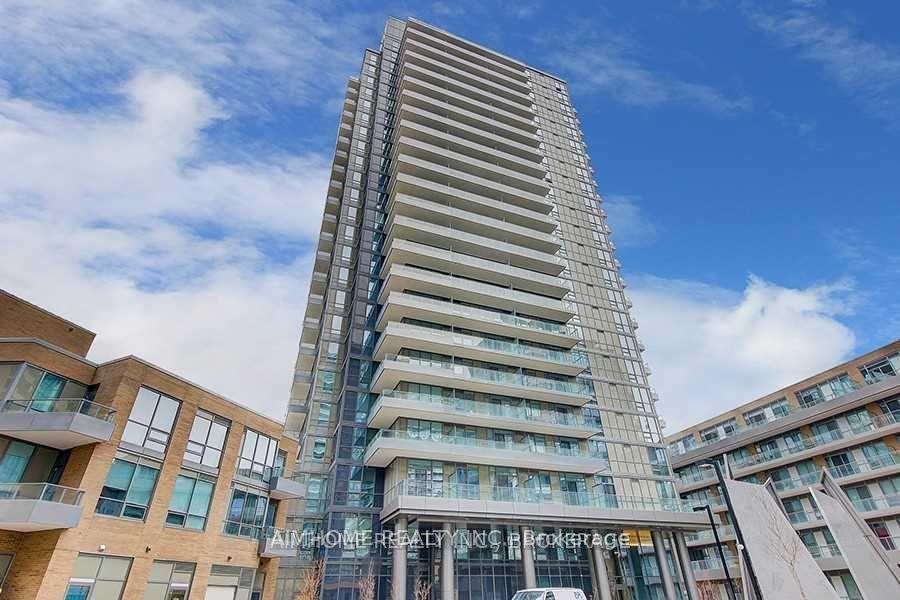
UNOBSTRUCTED PANORAMIC VIEWS! **Master Bedroom Available for $1450 with Ensuite And Parking Spot**Welcome To Emerald City, A Prestigious Luxury Condo In The Heart Of Don Mills & Sheppard. This Bright And Spacious 1+Den Suite Features 2 Full Bathrooms, Floor-To-Ceiling Windows, Soaring 9' Ceilings, And Breathtaking Unobstructed West-Facing Views. The Large Den With Sliding Glass Doors Offers Excellent Flexibility And Can Easily Be Used As A Second Bedroom. Enjoy A Spacious Walk-Out Balcony Perfect For Relaxing Or Entertaining While Taking In The Stunning City Views. Modern Open-Concept Layout With Quartz Countertops, Upgraded Glass Shower Doors, And Hardwood Flooring Throughout. One Parking Space Included. Exceptional Building Amenities Include Fitness Centre, Sauna, Guest Suites, And More. Prime Location Directly Across From Fairview Mall And Just Steps To Don Mills Subway Station, With Easy Access To Hwy 401 & 404, North York General Hospital, Shopping, Dining, And All Essential Conveniences. An Exceptional High-Floor Suite Offering Luxury, Functionality, And An Unbeatable Location.**INCLUDE ONE PARKING AND ONE LOCKER** Pictures Are From Previous Listing
Building type derived from the MLS property classification.
Title derived from the MLS property classification.
A household would need about $94,000/year for this rent to equal 30% of gross income.
This is a planning estimate, not an approval decision. Actual affordability also depends on debt, utilities, transportation, and other expenses.
Flooring list assembled from the MLS room-by-room details and listing description.
Bedroom entries are included in the room details. Bathrooms are counted separately.
Hardwood Floor • W/O To Balcony • Open Concept • Hardwood
Combined w/Kitchen • Hardwood Floor • Hardwood
Stainless Steel Appl • Quartz Counter • Modern Kitchen
Hardwood Floor • 4 Pc Ensuite • Large Window • Hardwood
Hardwood Floor • Sliding Doors • Hardwood
| Room | Level | Dimensions | Highlights |
|---|---|---|---|
| Living Room | Main | 3.05 × 3.05 m | Hardwood Floor • W/O To Balcony • Open Concept • Hardwood |
| Dining Room | Main | 3.12 × 3.35 m | Combined w/Kitchen • Hardwood Floor • Hardwood |
| Kitchen | Main | 3.12 × 3.35 m | Stainless Steel Appl • Quartz Counter • Modern Kitchen |
| Primary Bedroom | Main | 2.74 × 3.20 m | Hardwood Floor • 4 Pc Ensuite • Large Window • Hardwood |
| Den | Main | 2.13 × 2.06 m | Hardwood Floor • Sliding Doors • Hardwood |
Based on 210 active 2-bedroom condo listings in Henry Farm.
Snapshot reflects Tenant.ca's active inventory and is not an appraisal.

