Living Room
MainDimensions
3.96 × 2.94 m
Hardwood Floor • Juliette Balcony • Window Floor to Ceiling • Hardwood
Dufferin Grove, ON M6H 1A7
Ask a question or request a private showing.
Prefer a direct conversation?
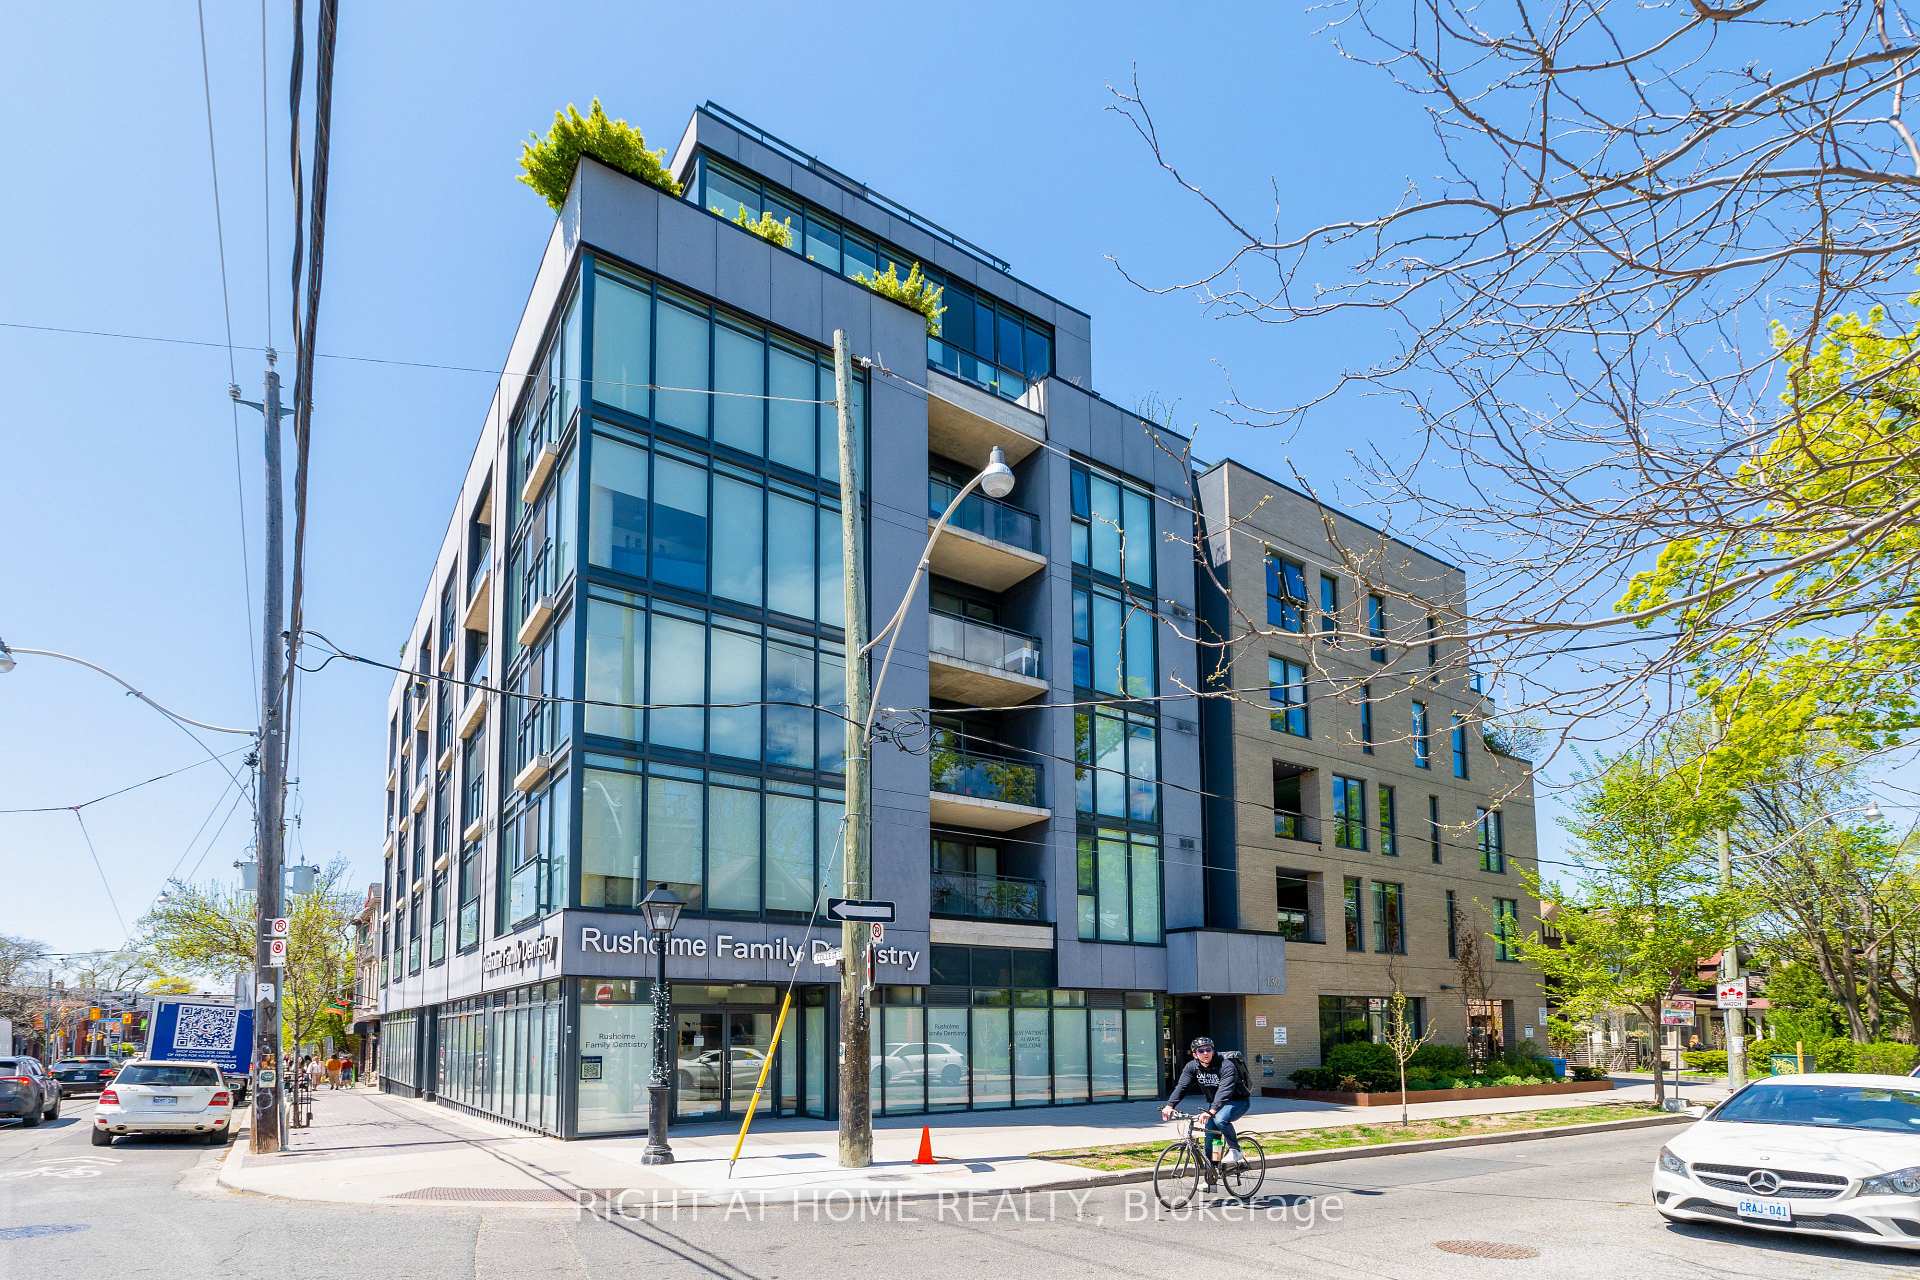
A Unique Opportunity To Lease In One Of Toronto's Most Tastefully Designed Buildings - IT Lofts! This Ingeniously Designed, Sun-Drenched, One-Bedroom + Den Residence Delivers Comfort, Privacy As Well As An Artful Aesthetic With White-Oak Flooring And Exposed Concrete Ceilings. The Living & Dining Room Are Designed For Seamless Entertaining And Provide A Comfortable Lifestyle. The Modern Kitchen Features Top Of The Line Appliances Including A Gas Range & Large Center Island. The Spacious Primary Bedroom Retreat Includes A Large Double Closet. The Convenient Den Is Perfect For Those In Need Of A Private Home Office Or Studio Space. The Tranquil Juliette Balcony Provides Dramatic Sunsets & Exceptional Tree-Lined Residential Views! Steps To Shopping & Restaurants Of Little Italy, Dundas West & College Street. Easy Access To Fred Hamilton, George Ben & Trinity Bellwood Parks. Easy Access To West-End YMCA.
Building type derived from the MLS property classification.
Title derived from the MLS property classification.
Appliance list extracted from the listing description.
Flooring list assembled from the MLS room-by-room details.
Bedroom entries are included in the room details. Bathrooms are counted separately.
Hardwood Floor • Juliette Balcony • Window Floor to Ceiling • Hardwood
Hardwood Floor • Combined w/Kitchen • Open Concept • Hardwood

Hardwood Floor • Centre Island • B/I Appliances • Hardwood
Hardwood Floor • Closet • Open Concept • Hardwood
Hardwood Floor • Double Closet • Window Floor to Ceiling • Hardwood
| Room | Level | Dimensions | Highlights |
|---|---|---|---|
| Living Room | Main | 3.96 × 2.94 m | Hardwood Floor • Juliette Balcony • Window Floor to Ceiling • Hardwood |
| Dining Room | Main | 3.76 × 4.27 m | Hardwood Floor • Combined w/Kitchen • Open Concept • Hardwood |
| Kitchen | Main | 3.76 × 4.27 m | Hardwood Floor • Centre Island • B/I Appliances • Hardwood |
| Den | Main | 3.05 × 2.97 m | Hardwood Floor • Closet • Open Concept • Hardwood |
| Primary Bedroom | Main | 2.95 × 2.97 m | Hardwood Floor • Double Closet • Window Floor to Ceiling • Hardwood |
Based on 516 active 2-bedroom condo listings in Dufferin Grove.
Snapshot reflects Tenant.ca's active inventory and is not an appraisal.
A household would need about $116,000/year for this rent to equal 30% of gross income.
This is a planning estimate, not an approval decision. Actual affordability also depends on debt, utilities, transportation, and other expenses.