Living Room
MainDimensions
3.35 × 2.90 m
Hardwood Floor • Picture Window • Open Concept • Hardwood
Toronto, ON M6E 3L5 · Oakwood Village
Ask a question or request a private showing.
Prefer a direct conversation?
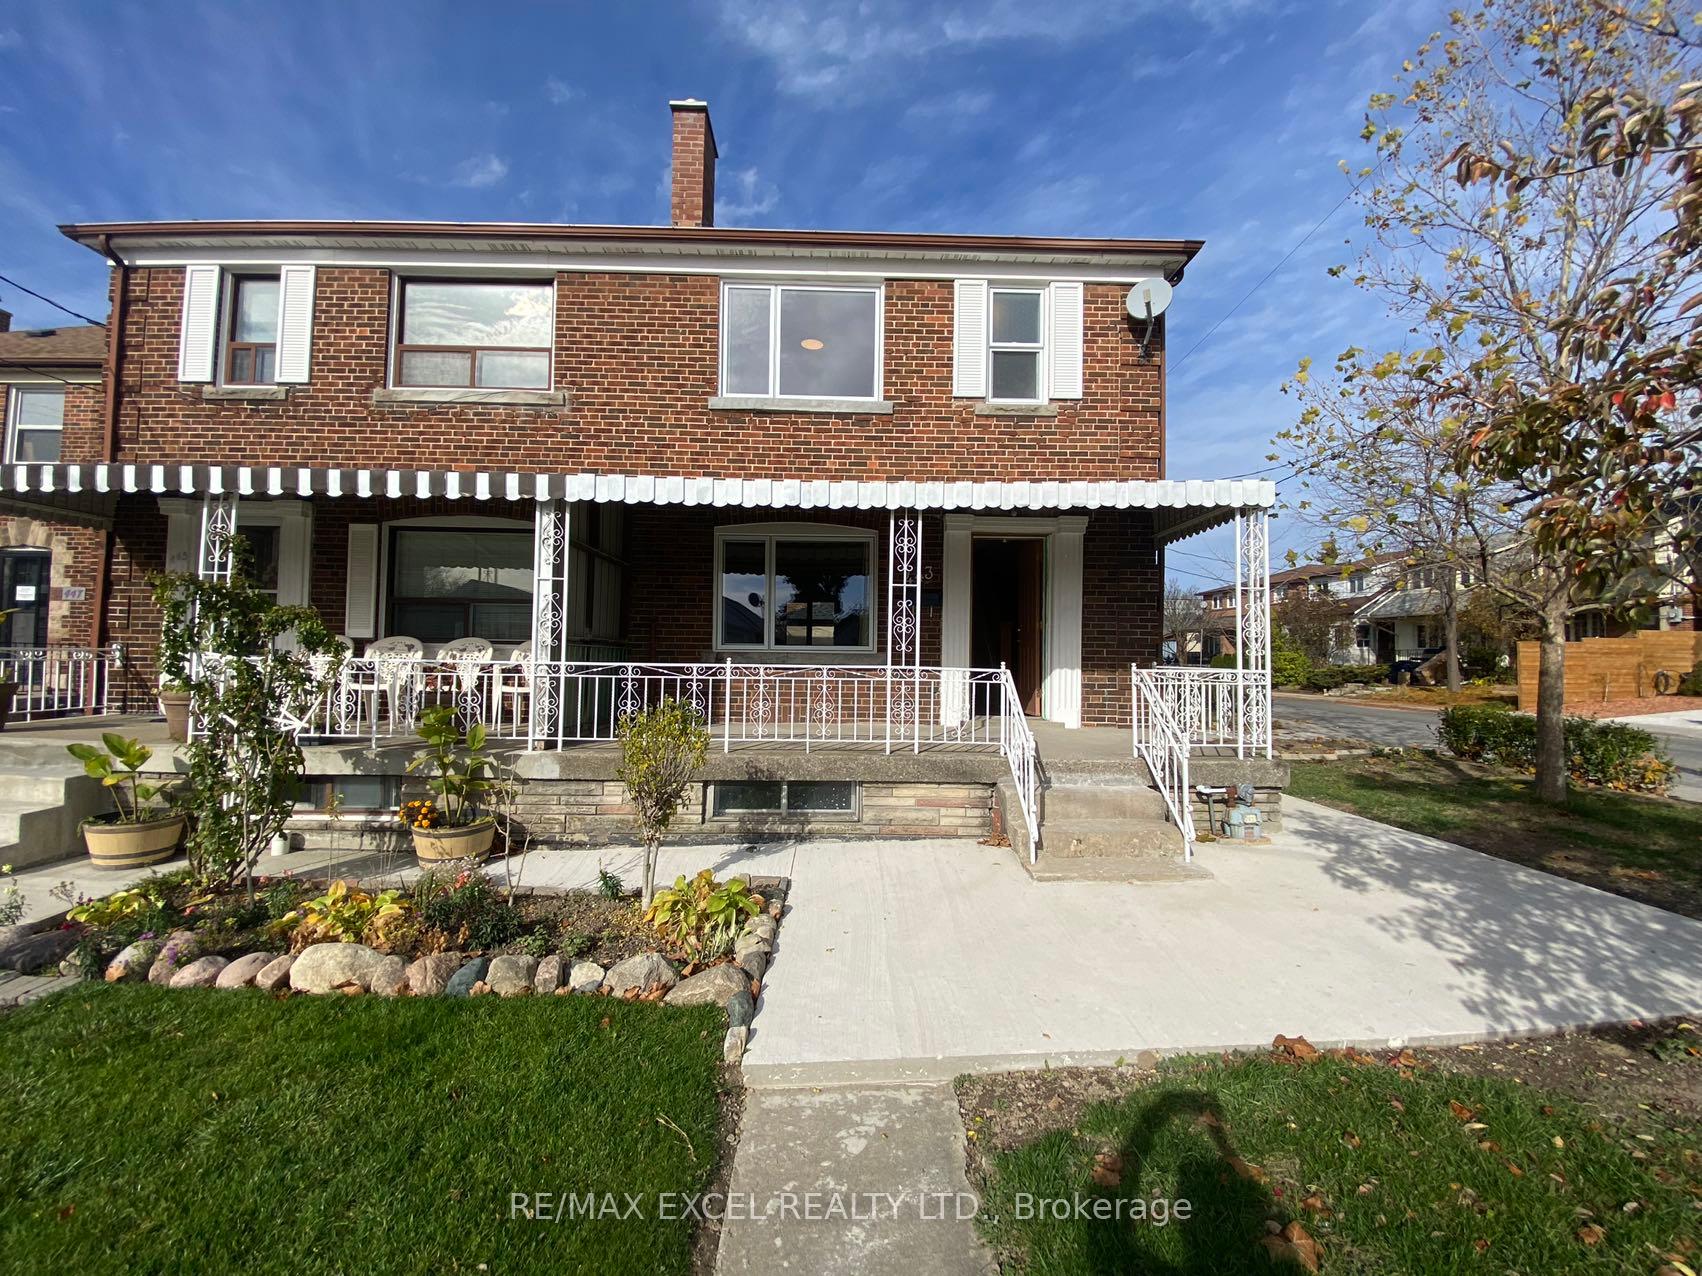
An incredible opportunity to lease this lovely 3 bedroom home completely renovated in the heart of Oakwood Village. Perfectly positioned between Eglinton and St. Clair his home gives you the best of both worlds: charming neighborhood vibes with amazing local shops, cafes, and parks just steps away. Both the floors have just gone under full renovation with brand new floors, kitchen etc. The house offers a rare four piece bathroom on the main floor, Generously sized bedrooms rooms, a detached garage for A convenient garage entrance leads to the finished basement, complete with a full washroom, ample storage space, and a recreation room. Plus private driveway parking fits two cars. Nestled on a dead-end street where kids play and neighbours gather, this prime location is just steps to the TTC on St Clair and Eglinton (future LRT) shops, restaurants, and within walking distance to great public schools. Enjoy comfort and convenience all in one exceptional lease opportunity. Don't miss your chance to call this wonderful home yours!
Building type derived from the MLS property classification.
Title derived from the MLS property classification.
Flooring list assembled from the MLS room-by-room details.
Bedroom entries are included in the room details. Bathrooms are counted separately.
Hardwood Floor • Picture Window • Open Concept • Hardwood
Combined w/Laundry • Stainless Steel Appl • Eat-in Kitchen
Bedroom • Hardwood Floor • Window • 4 Pc Bath • Hardwood
Large Closet • Window • Hardwood Floor • Hardwood
Large Closet • Hardwood Floor • Window • Hardwood
Large Closet • Hardwood Floor • Closet • Hardwood
| Room | Level | Dimensions | Highlights |
|---|---|---|---|
| Living Room | Main | 3.35 × 2.90 m | Hardwood Floor • Picture Window • Open Concept • Hardwood |
| Kitchen | Main | 2.86 × 3.63 m | Combined w/Laundry • Stainless Steel Appl • Eat-in Kitchen |
| Family Room | Main | 3.75 × 3.30 m | Bedroom • Hardwood Floor • Window • 4 Pc Bath • Hardwood |
| Primary Bedroom | Second | 2.83 × 2.83 m | Large Closet • Window • Hardwood Floor • Hardwood |
| Bedroom 2 | Second | 3.10 × 2.45 m | Large Closet • Hardwood Floor • Window • Hardwood |
| Bedroom 3 | Second | 2.83 × 2.28 m | Large Closet • Hardwood Floor • Closet • Hardwood |
A household would need about $130,000/year for this rent to equal 30% of gross income.
This is a planning estimate, not an approval decision. Actual affordability also depends on debt, utilities, transportation, and other expenses.
Based on 9 active 3-bedroom house listings in Oakwood Village.
Snapshot reflects Tenant.ca's active inventory and is not an appraisal.