Living Room
FlatDimensions
4.73 × 3.28 m
Combined w/Dining • Large Window • Vinyl Floor • Vinyl
Toronto, ON M5V 0H4 · Waterfront Communities C1
Ask a question or request a private showing.
Prefer a direct conversation?
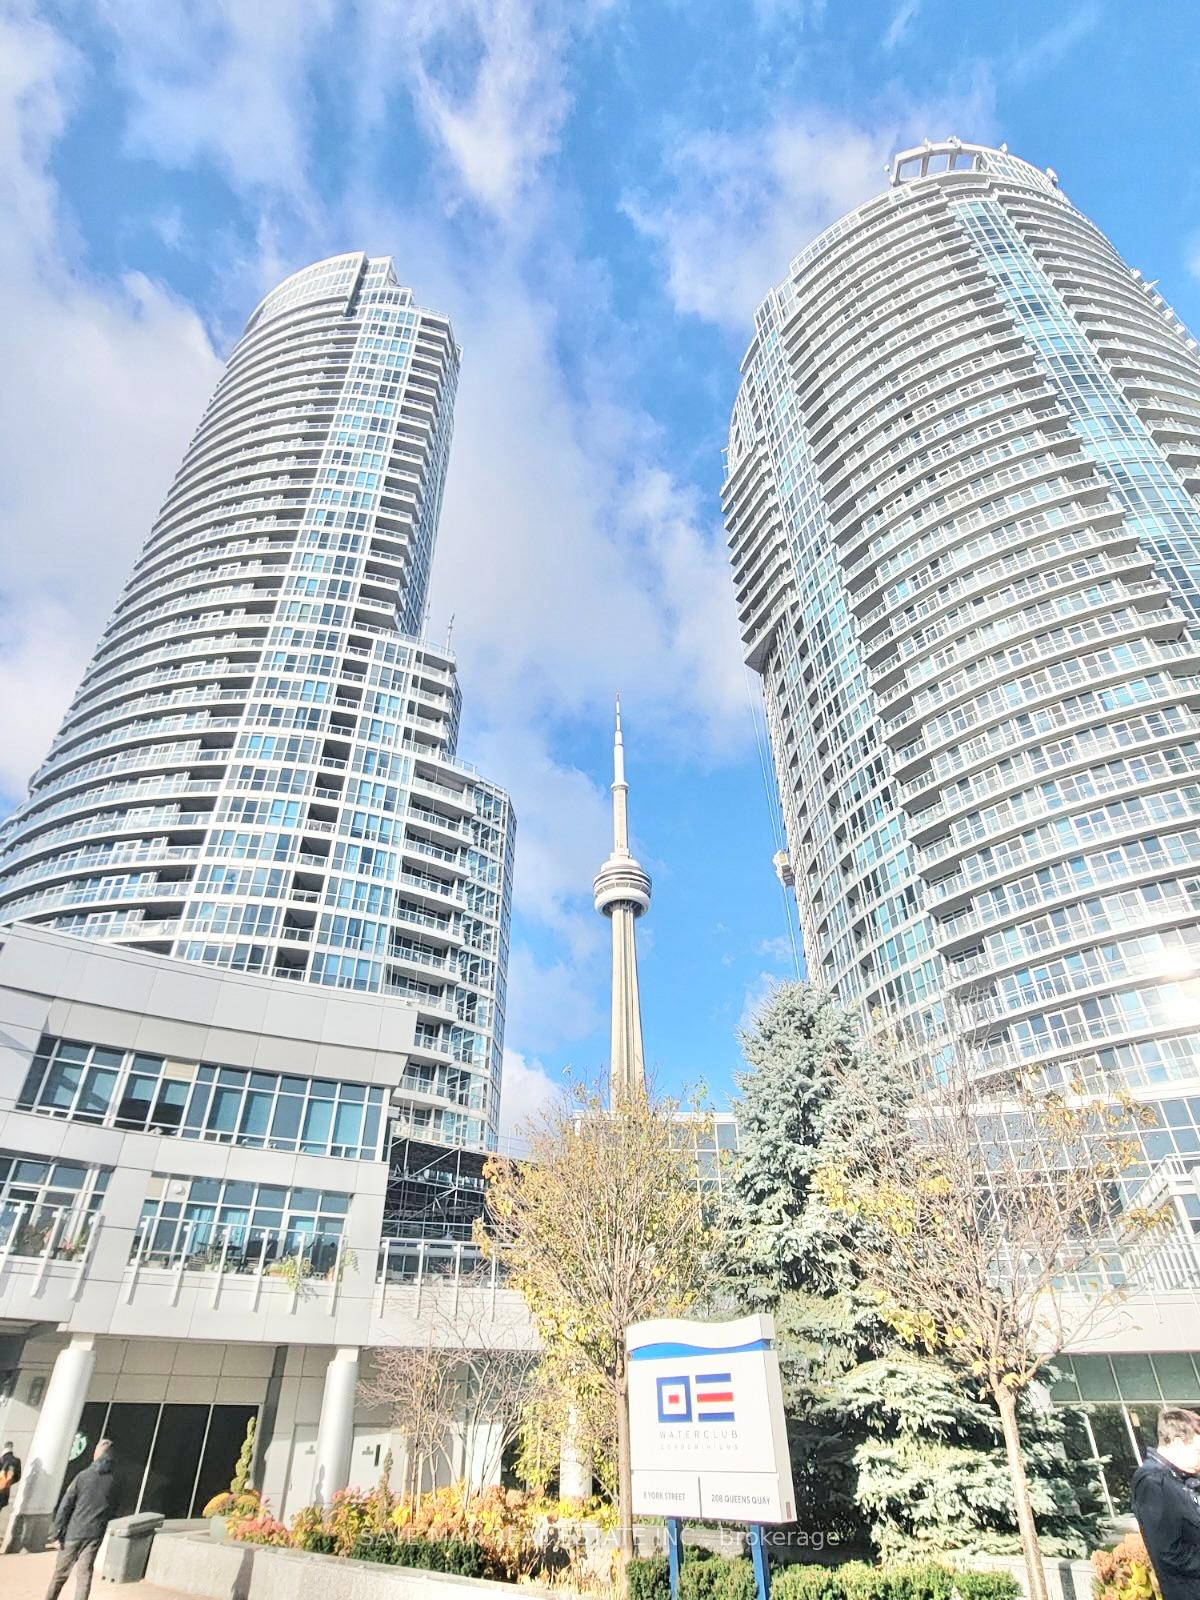
Located in a vibrant neighbourhood in Downtown Toronto, this unit has every convenience to all local amenities and the life of the city ! Entertainment District, UofT campus, hospitals, Financial District are within short walks! Osgoode Ttc Station at doorsteps provides easy access to the eclectic Queen/King West neighbourhood, which is filled with vibrant shops, restaurants, and art galleries that define the cultural landscape. This is a freshly renovated, professionally cleaned One bedroom home with wide plank flooring; new paint, kitchen stone countertop, matching stone backsplash, stainless steel sink, faucet; bathroom lighting fixtures & a stylish mirror with LED adjustable backlight. The integrated kitchen is equipped with 'Miele' built-in appliances, under-cabinet lighting and ample cabinetry spaces that work well with other living areas. This unit features 9 feet smooth ceiling, wall-to-wall windows that brings natural light into the living, dining area making it a private workspace and a comfortable rest area. Primary bedroom is well sized with two built-in closets and easily accommodates a queen size bed, with extra seating area. A spacious 4 pieces bathroom with soaker tub, a separate laundry room complete this efficient smart home! Exclusive to Residents amenities include: 24 hour concierge, fitness and weight areas, yoga studio, sauna/steam room, billiard room, media, lounge and party rooms; private rooftop outdoor terrace with BBQ areas, jacuzzis tub
Building type derived from the MLS property classification.
Title derived from the MLS property classification.
Flooring list assembled from the MLS room-by-room details and listing description.
Bedroom entries are included in the room details. Bathrooms are counted separately.
Combined w/Dining • Large Window • Vinyl Floor • Vinyl
Combined w/Living • Large Window • Vinyl Floor • Vinyl
Quartz Counter • Custom Backsplash • Vinyl Floor • Vinyl
Double Closet • Sliding Doors • Vinyl Floor • Vinyl
| Room | Level | Dimensions | Highlights |
|---|---|---|---|
| Living Room | Flat | 4.73 × 3.28 m | Combined w/Dining • Large Window • Vinyl Floor • Vinyl |
| Dining Room | Flat | 4.73 × 3.28 m | Combined w/Living • Large Window • Vinyl Floor • Vinyl |
| Kitchen | Flat | 3.51 × 1.22 m | Quartz Counter • Custom Backsplash • Vinyl Floor • Vinyl |
| Primary Bedroom | Flat | 3.01 × 2.82 m | Double Closet • Sliding Doors • Vinyl Floor • Vinyl |
Based on 342 active 1-bedroom condo listings in Waterfront Communities C1.
Snapshot reflects Tenant.ca's active inventory and is not an appraisal.
A household would need about $90,000/year for this rent to equal 30% of gross income.
This is a planning estimate, not an approval decision. Actual affordability also depends on debt, utilities, transportation, and other expenses.