Living Room
FlatDimensions
5.50 × 3.70 m
Combined w/Dining
Church-Yonge Corridor, ON M5B 2M4
Ask a question or request a private showing.
Prefer a direct conversation?
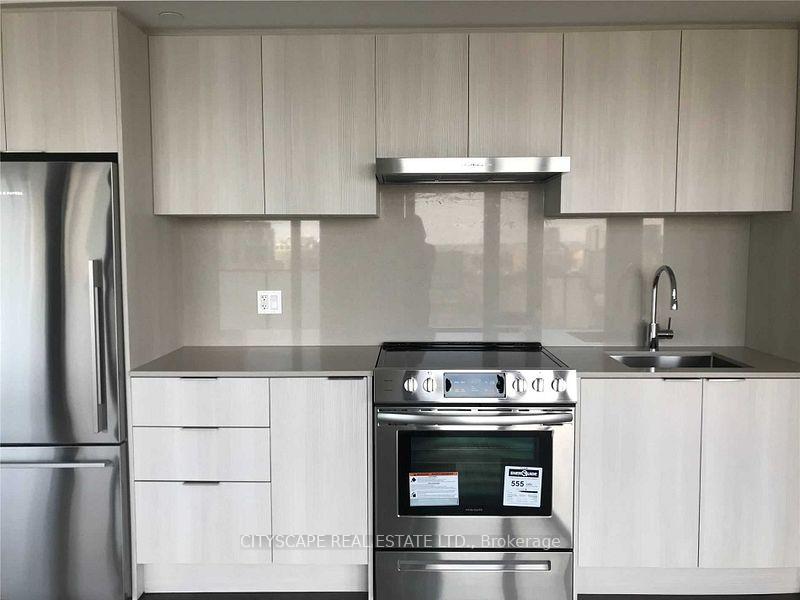
Fully Furnished Room Rental in Large Downtown Condo | Combined living and dining room feature hardwood floors, stone accent wall, and unobstructed southeast views over Allan Gardens from floor-to-ceiling windows with automated shades. Retro kitchen with vinyl tile flooring and quartz counters opens to den/office with incredible view. Spacious primary bedroom with built-in armoires, walk-through double closet, and 4-piece ensuite. Second bedroom with south view and built-in desk, perfect for both guests and working from home! Ample storage throughout, including floor-to-ceiling entrance armoire. Quiet and well run building with 24 hr concierge.
Building type derived from the MLS property classification.
Title derived from the MLS property classification.
Flooring list extracted from the listing description.
Bedroom entries are included in the room details. Bathrooms are counted separately.
Combined w/Dining
Combined w/Living
| Room | Level | Dimensions | Highlights |
|---|---|---|---|
| Living Room | Flat | 5.50 × 3.70 m | Combined w/Dining |
| Dining Room | Flat | 5.50 × 3.70 m | Combined w/Living |
| Kitchen | Flat | 3 × 2.40 m | — |
| Primary Bedroom | Flat | 4.30 × 3.20 m | — |
| Bedroom 2 | Flat | 3.60 × 2.70 m | — |
| Den | Flat | 3.20 × 2.90 m | — |
| Bathroom | Flat | 0.30 × 0.10 m | — |
| Bathroom | Flat | 0.30 × 0.30 m | — |
Based on 109 active 3-bedroom condo listings in Church-Yonge Corridor.
Snapshot reflects Tenant.ca's active inventory and is not an appraisal.
A household would need about $60,000/year for this rent to equal 30% of gross income.
This is a planning estimate, not an approval decision. Actual affordability also depends on debt, utilities, transportation, and other expenses.