Living Room
FlatDimensions
26.50 × 25.50
Combined w/Dining • W/O To Terrace • Open Concept
Toronto, ON M5A 0Y4 · Waterfront Communities C8
Ask a question or request a private showing.
Prefer a direct conversation?
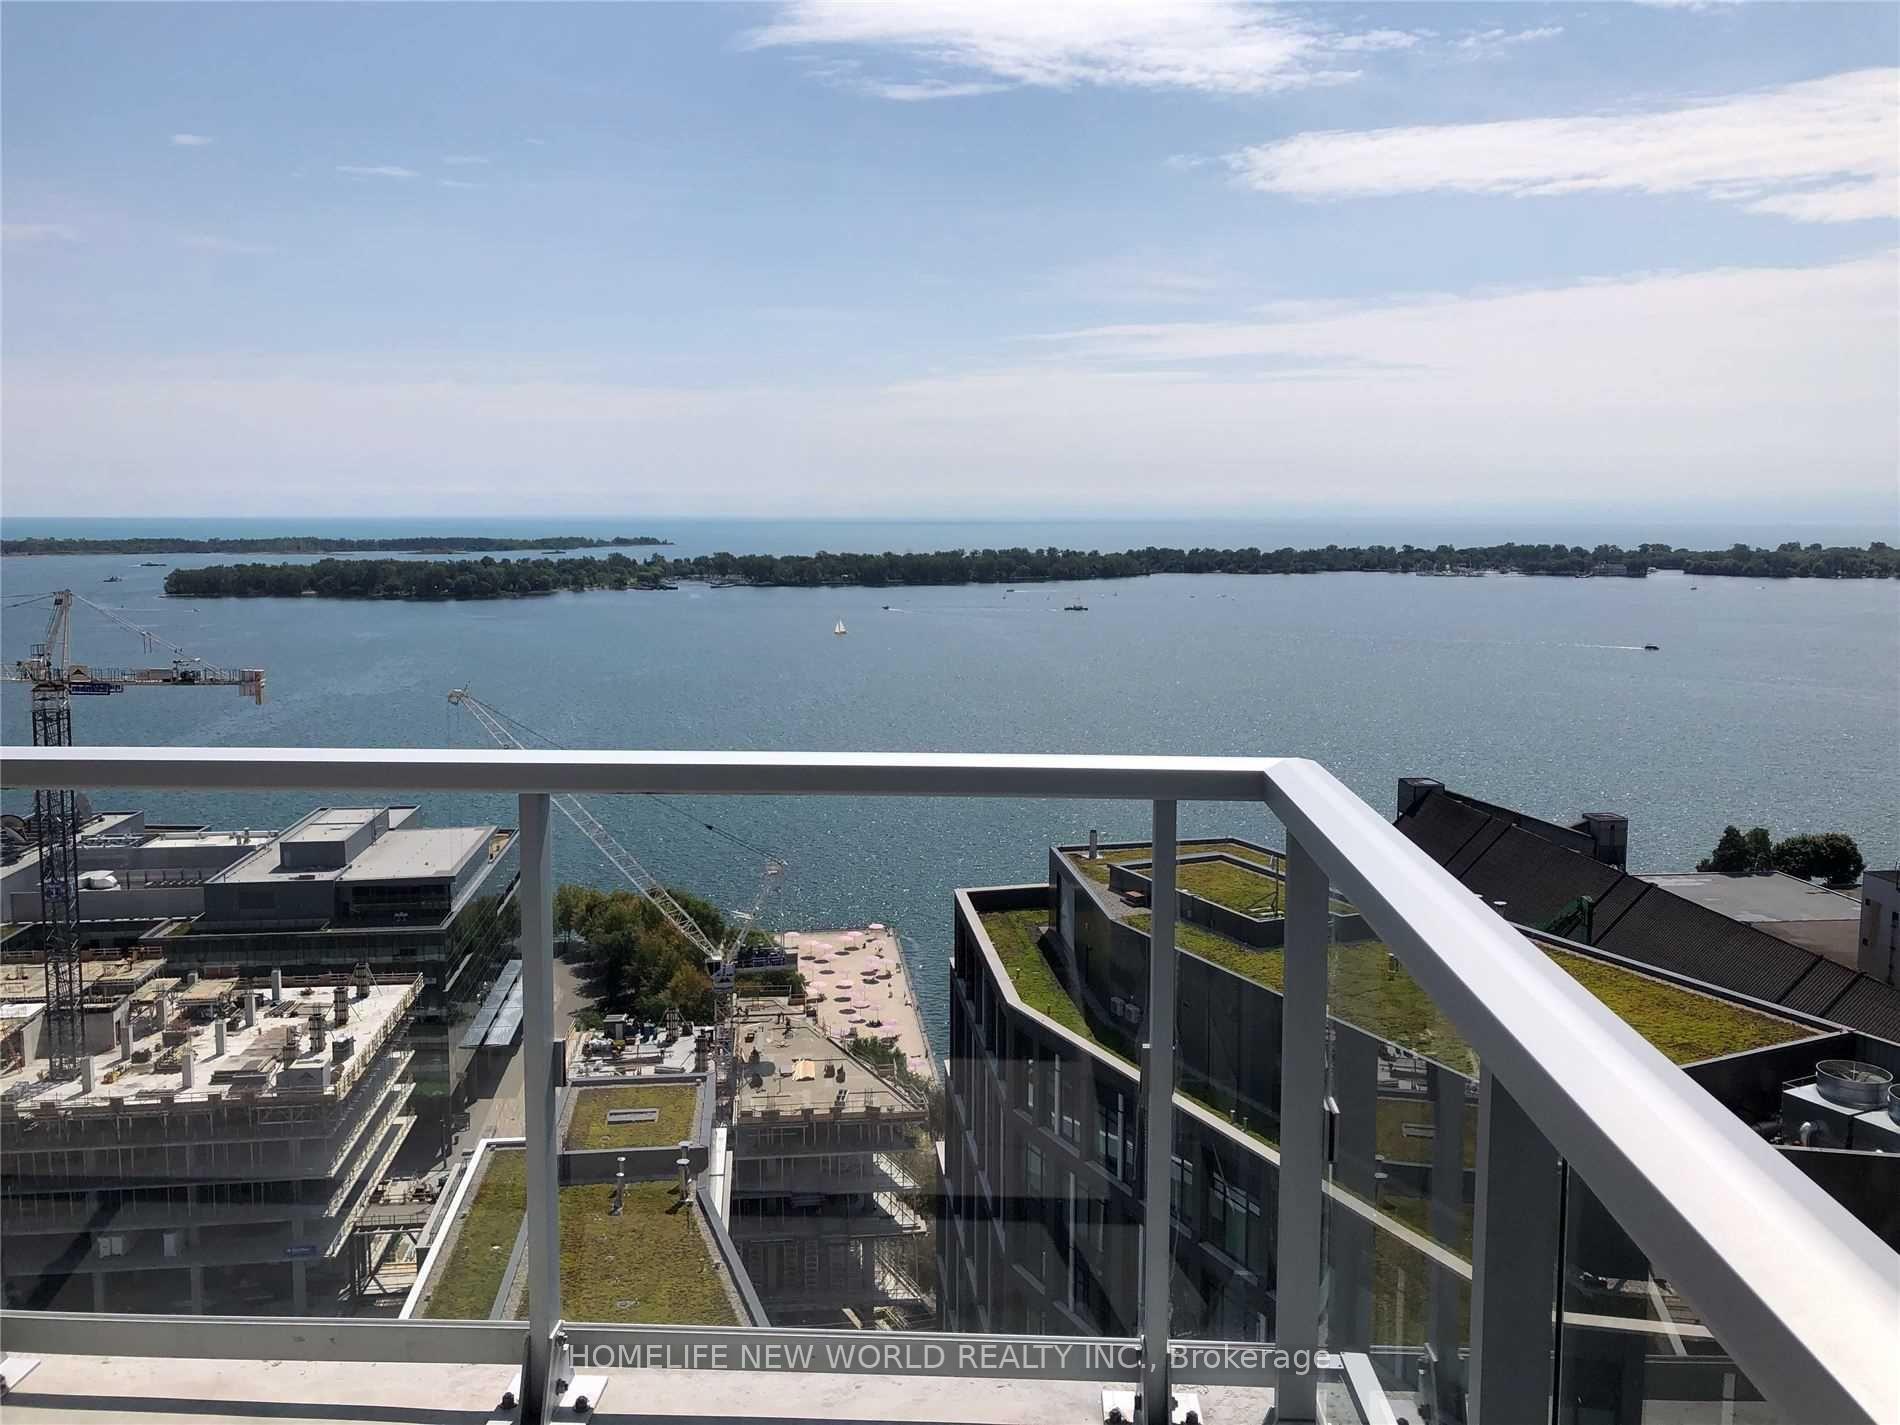

Developed by the renowned TRIDEL and designed by Danish visionaries 3XN, Unit #515 is a masterclass in luxury. This rare 2-Bedroom + Den, 2.5-Bathroom residence offers a seamless blend of indoor and outdoor living with breathtaking panoramic views of Lake Ontario. The heart of the home is an elegant, open-concept environment where the chef-inspired kitchen-featuring premium built-in appliances and sleek stone countertops-flows effortlessly into the living and dining areas. Step out onto your expansive private terrace with either bedroom access and living, a serene sanctuary complete with a gas BBQ hookup, perfectly designed for al fresco dining and sunset cocktails. The versatile Den serves as the perfect executive home office or quiet reading nook. Both bedrooms are designed as private retreats, each featuring its own dedicated ensuite enhanced by radiant heated floors; the primary suite is a true sanctuary with a spa-like 5-piece bath. Residents enjoy world-class amenities including a lake-facing outdoor pool, a professional fitness studio, and a sophisticated party room. Located in the vibrant East Bayside district, you are steps from the Boardwalk, the Distillery District, and St. Lawrence Market. Luxury has a new horizon.
Building type derived from the MLS property classification.
Title derived from the MLS property classification.
A household would need about $280,000/year for this rent to equal 30% of gross income.
This is a planning estimate, not an approval decision. Actual affordability also depends on debt, utilities, transportation, and other expenses.
Flooring list assembled from the MLS room-by-room details.
Bedroom entries are included in the room details. Bathrooms are counted separately.
Combined w/Dining • W/O To Terrace • Open Concept
Combined w/Living • Open Concept
Overlooks Dining • B/I Appliances • Stone Counters • Stone
Separate Room
5 Pc Ensuite • W/O To Terrace • Walk-In Closet(s)
3 Pc Ensuite • Large Closet • W/O To Terrace
| Room | Level | Dimensions | Highlights |
|---|---|---|---|
| Living Room | Flat | 26.50 × 25.50 | Combined w/Dining • W/O To Terrace • Open Concept |
| Dining Room | Flat | 26.50 × 25.50 | Combined w/Living • Open Concept |
| Kitchen | Flat | 15.50 × 10.40 | Overlooks Dining • B/I Appliances • Stone Counters • Stone |
| Den | Flat | 11.11 × 8.20 | Separate Room |
| Primary Bedroom | Flat | 22.30 × 12.60 | 5 Pc Ensuite • W/O To Terrace • Walk-In Closet(s) |
| Bedroom 2 | Flat | 13.80 × 11.11 | 3 Pc Ensuite • Large Closet • W/O To Terrace |
The listing source did not specify whether these room measurements use metres or feet. Values are shown exactly as supplied.
Based on 111 active 3-bedroom condo listings in Waterfront Communities C8.
Snapshot reflects Tenant.ca's active inventory and is not an appraisal.