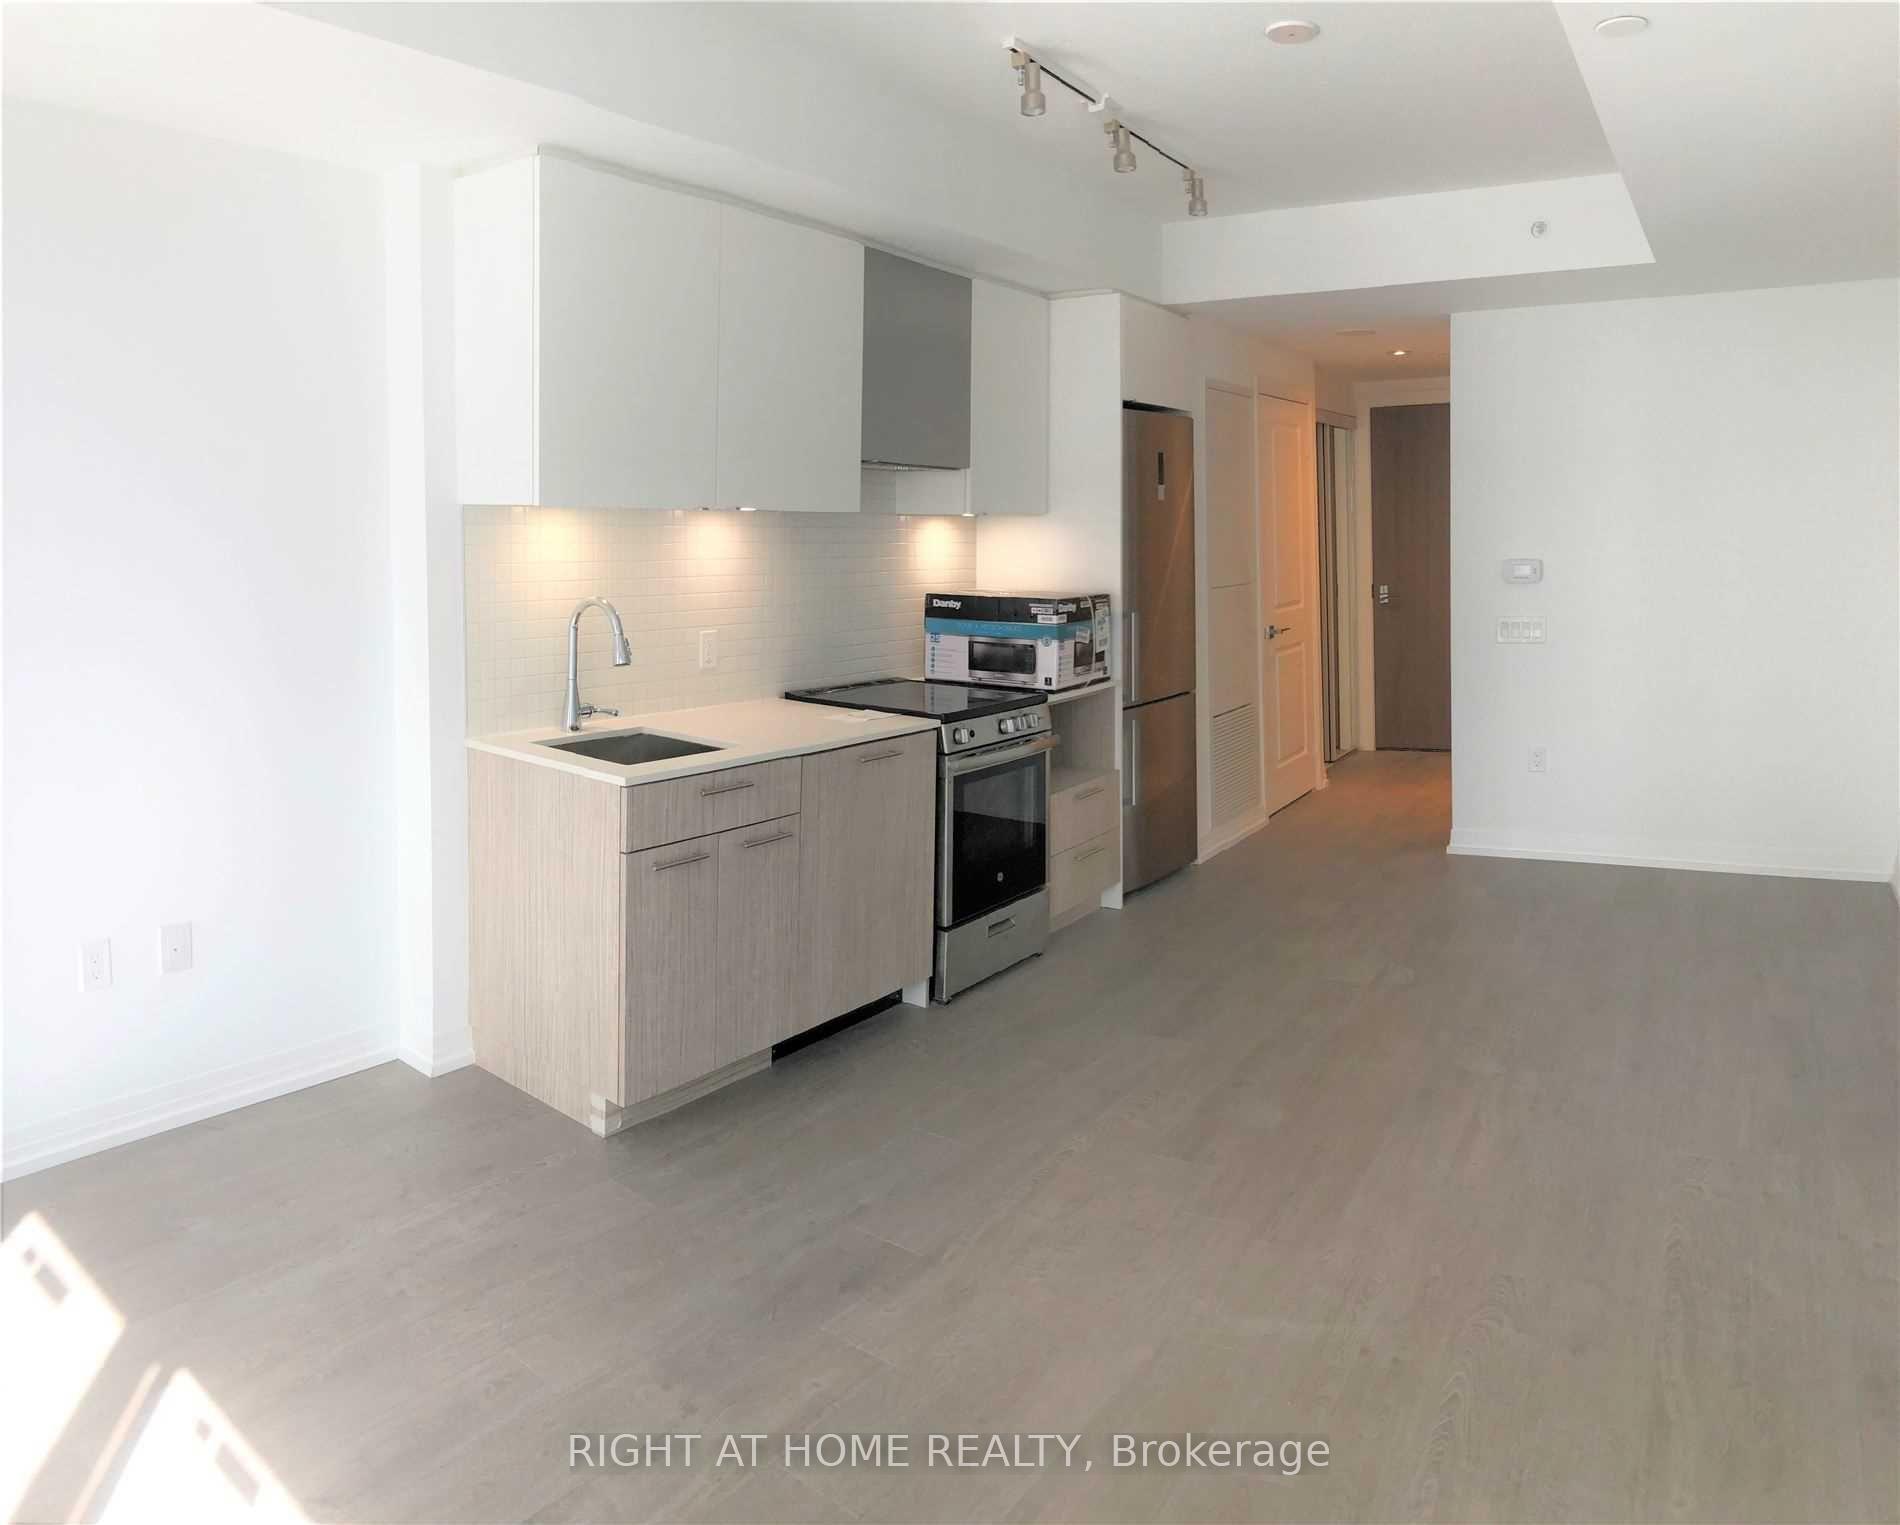
Foyer
MainDimensions
3.60 × 1.19
Open Concept • Laminate • Closet
Church-Yonge Corridor, ON M5B 0C3
Ask a question or request a private showing.
Prefer a direct conversation?
Luxurious Corner Unit! Clear Views!! One of the largest Bachelor/Studio (almost 400sqft) with Bonus Media Nook - Nice Space For Study!! Floor to Ceiling Windows on the North and East side keep the living area flooded with natural light! (But It's Got Custom Roller Blinds In Case You Need Darkness). Open Concept! Modern Kitchen with S/S Appliances, Backsplash & Quartz Counters! Balcony With Ne Exposure Big Enough For A Day Of Book Reading In The Sun! Steps To Financial District, Subway Station, Toronto Metropolitan University (Formerly Ryerson), UofT, George Brown College, Hospitals, Dundas Square, Eaton Centre, Allen Gardens, Shopping, 24hr Street Cars/TTC Transit At Your Door Steps. This Condo epitomizes urban living at its offering both style & accessibility in the heart of Toronto! World class amenities: 5 outdoor terraces (16,000 sq of entertainment), rooftop gardens, BBQ area, sundeck, outdoor pool, Sky lounge Bar, party & game rooms, full fitness centre, sauna, library, yoga studio, 24/7 concierge/security & more!
Building type derived from the MLS property classification.
Title derived from the MLS property classification.
A household would need about $80,000/year for this rent to equal 30% of gross income.
This is a planning estimate, not an approval decision. Actual affordability also depends on debt, utilities, transportation, and other expenses.
Flooring list assembled from the MLS room-by-room details.
Bedroom entries are included in the room details. Bathrooms are counted separately.
Open Concept • Laminate • Closet
Open Concept • Laminate
Combined w/Dining • Laminate • Large Closet
Combined w/Kitchen • Laminate • W/O To Balcony
Combined w/Dining • Laminate • Stainless Steel Appl
Combined w/Living • Laminate • Window Floor to Ceiling
Ceramic Floor • 4 Pc Bath • Ceramic Tile
| Room | Level | Dimensions | Highlights |
|---|---|---|---|
| Foyer | Main | 3.60 × 1.19 | Open Concept • Laminate • Closet |
| Media Room | Main | 1.48 × 0.91 | Open Concept • Laminate |
| Living Room | Main | 4.70 × 3.73 | Combined w/Dining • Laminate • Large Closet |
| Dining Room | Main | 4.70 × 3.73 | Combined w/Kitchen • Laminate • W/O To Balcony |
| Kitchen | Main | 4.70 × 3.73 | Combined w/Dining • Laminate • Stainless Steel Appl |
| Bedroom | Main | 4.70 × 3.73 | Combined w/Living • Laminate • Window Floor to Ceiling |
| Bathroom | Main | 2.36 × 1.49 | Ceramic Floor • 4 Pc Bath • Ceramic Tile |
The listing source did not specify whether these room measurements use metres or feet. Values are shown exactly as supplied.
Based on 217 active 1-bedroom condo listings in Church-Yonge Corridor.
Snapshot reflects Tenant.ca's active inventory and is not an appraisal.