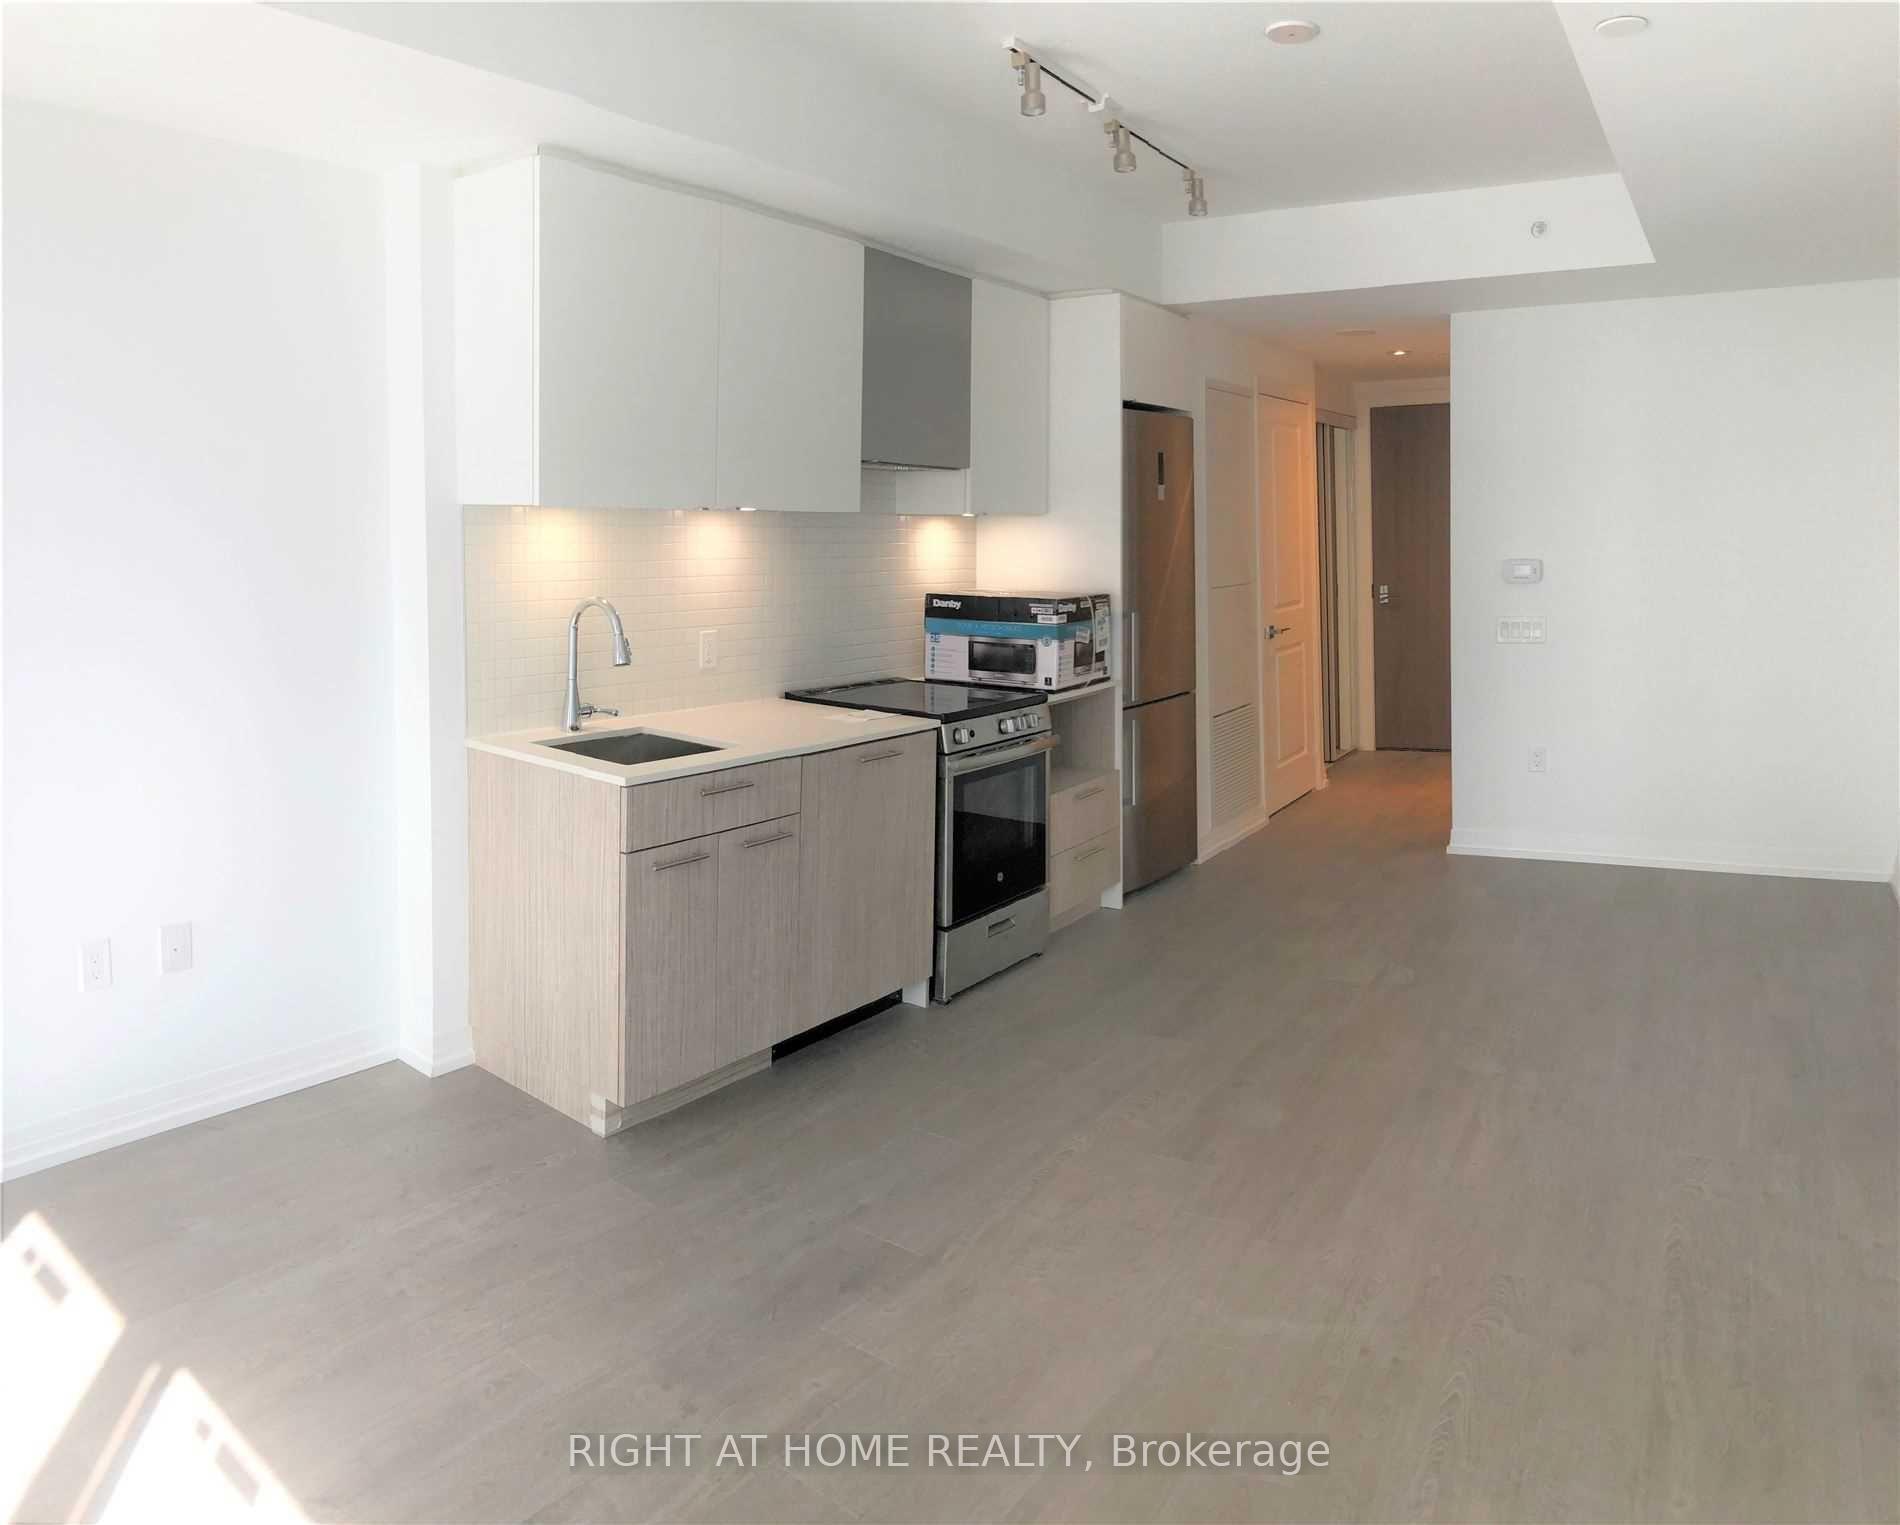
Living Room
FlatDimensions
3.38 × 2.80 m
Combined w/Dining • W/O To Balcony
Church-Yonge Corridor, ON M5B 0C3
Ask a question or request a private showing.
Prefer a direct conversation?
Beautiful One Bedroom Unit. Amazing Suite With Unobstructed City View. Functional Layout, Laminate Floorings Throughout, Quality Finishes, B/I Appliances And Cabinet Organizers In Kit And Bathroom. Steps to Ttc. Walk to Ryerson U, Restaurants, Shops, Cafes, Supermarkets, Banks, Park.
Building type derived from the MLS property classification.
Title derived from the MLS property classification.
Flooring list extracted from the listing description.
Bedroom entries are included in the room details. Bathrooms are counted separately.
Combined w/Dining • W/O To Balcony
Combined w/Living
Open Concept
| Room | Level | Dimensions | Highlights |
|---|---|---|---|
| Living Room | Flat | 3.38 × 2.80 m | Combined w/Dining • W/O To Balcony |
| Dining Room | Flat | 3.38 × 2.80 m | Combined w/Living |
| Kitchen | Flat | 3.38 × 2.80 m | Open Concept |
A household would need about $74,000/year for this rent to equal 30% of gross income.
This is a planning estimate, not an approval decision. Actual affordability also depends on debt, utilities, transportation, and other expenses.
Based on 217 active 1-bedroom condo listings in Church-Yonge Corridor.
Snapshot reflects Tenant.ca's active inventory and is not an appraisal.