Living Room
MainDimensions
5.48 × 3.14 m
Combined w/Dining • Hardwood Floor • North View • Hardwood
Rosedale-Moore Park, ON M4W 3Z4
Ask a question or request a private showing.
Prefer a direct conversation?
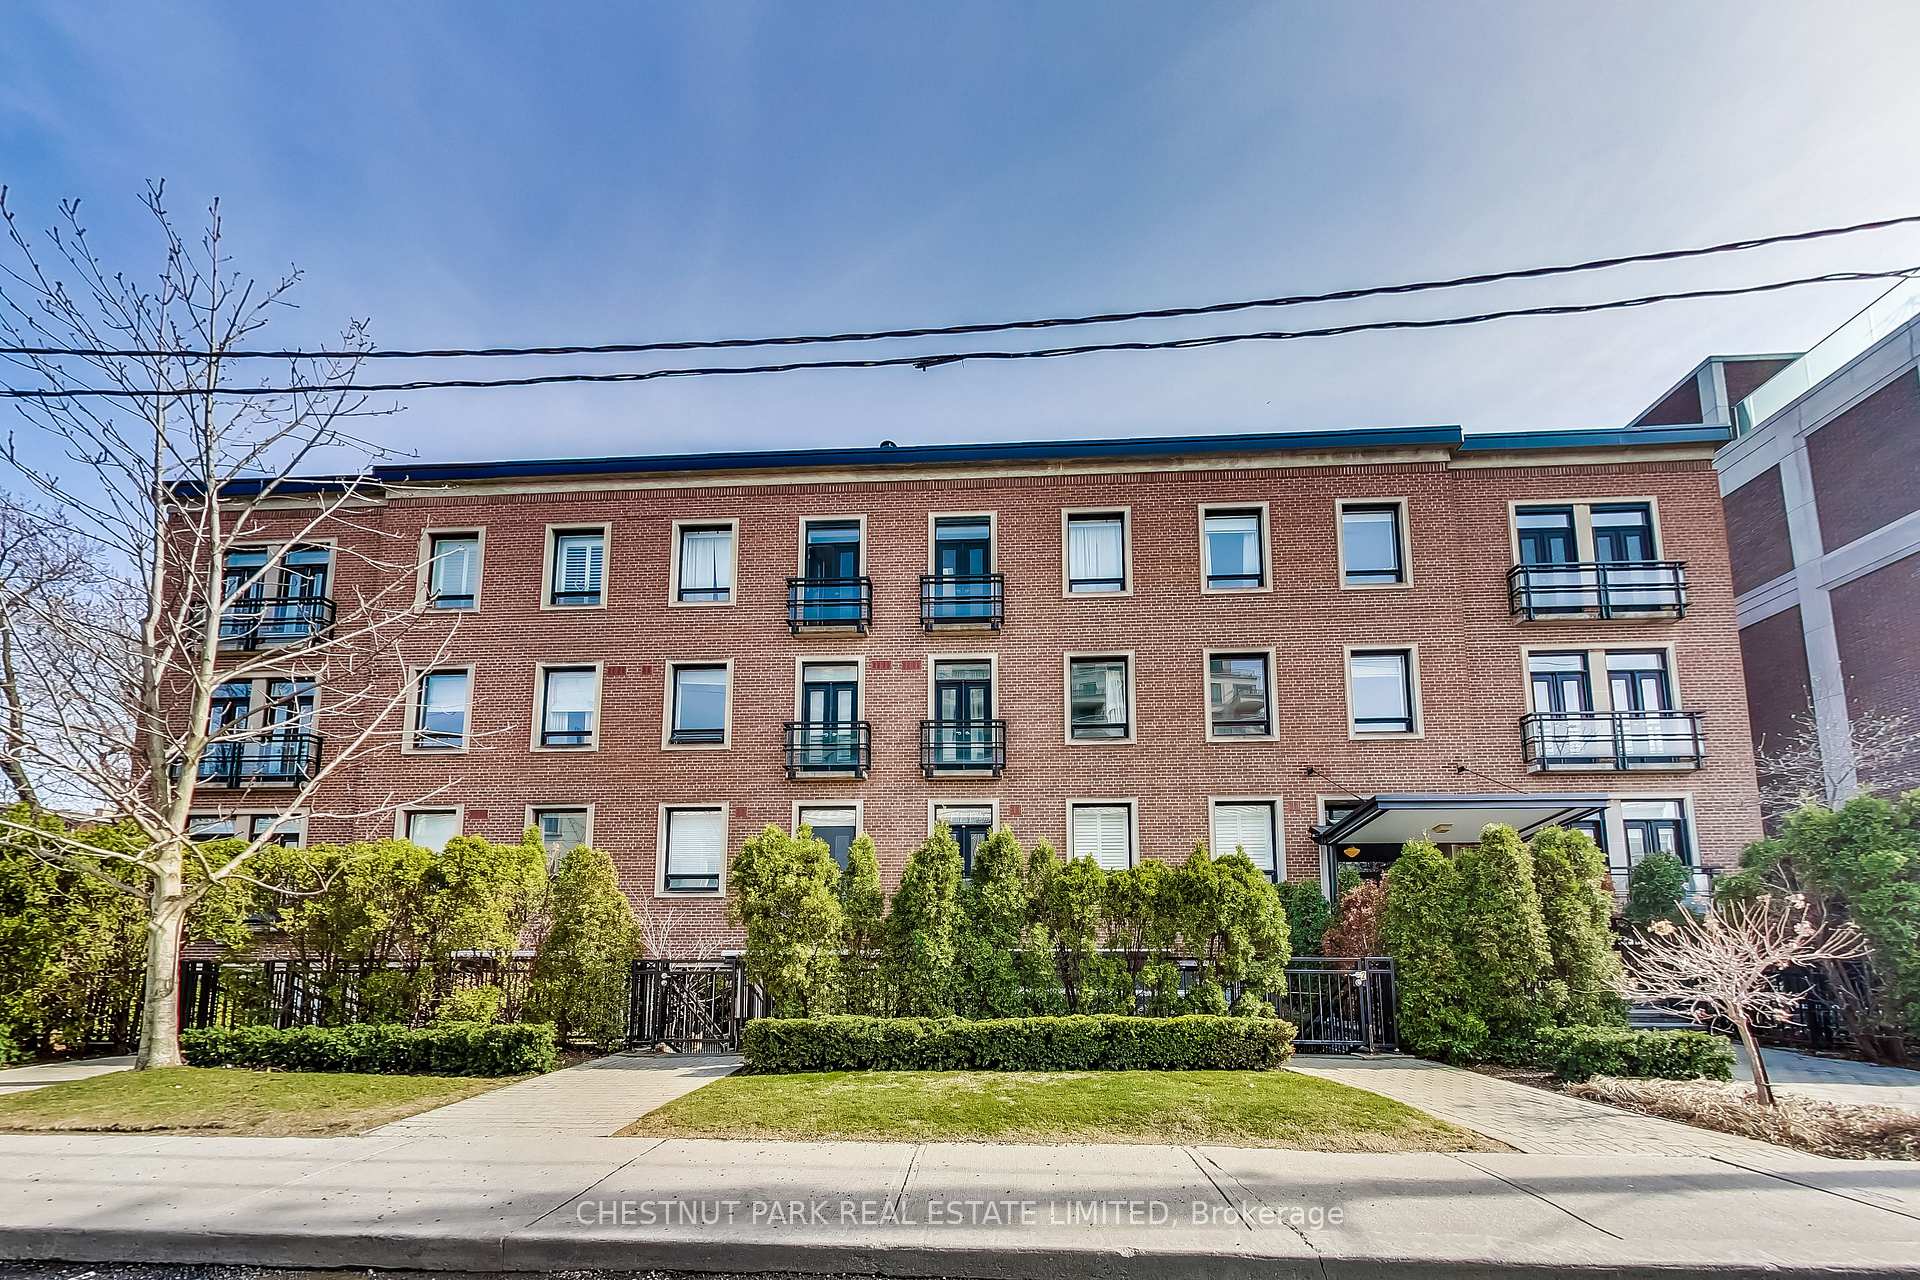
Northwest corner suite at the Milan, windows on two sides and a wrap-around balcony that follows them. Afternoon light, sunsets from the living room, and a view north over Yorkville rooftops toward the Rosedale ravine. Roughly 860 square feet with 9 foot ceilings, hardwood throughout, and a den that is a real separate room rather than a corner of the living area. Two bedrooms, two full baths, ensuite laundry, granite counters and KitchenAid stainless with a breakfast bar. parking and locker included. The building handles the rest: 24 hour concierge, pool and cabanas on the terrace, gym, billiards room, library, dining room, two guest suites for when family visits. Both subway lines meet at Bloor-Yonge, under a ten minute walk. Yorkville is closer than that, and Ramsden Park and the Rosedale Valley trail sit the other direction when you want quiet.
Building type derived from the MLS property classification.
Title derived from the MLS property classification.
A household would need about $152,000/year for this rent to equal 30% of gross income.
This is a planning estimate, not an approval decision. Actual affordability also depends on debt, utilities, transportation, and other expenses.
Flooring list assembled from the MLS room-by-room details and listing description.
Bedroom entries are included in the room details. Bathrooms are counted separately.
Combined w/Dining • Hardwood Floor • North View • Hardwood
NW View • Combined w/Living • Hardwood Floor • Hardwood
Breakfast Bar • Open Concept • Modern Kitchen
Closet • 4 Pc Ensuite • West View
Window Floor to Ceiling • Hardwood Floor • NW View • Hardwood
Separate Room • Hardwood Floor • North View • Hardwood
| Room | Level | Dimensions | Highlights |
|---|---|---|---|
| Living Room | Main | 5.48 × 3.14 m | Combined w/Dining • Hardwood Floor • North View • Hardwood |
| Dining Room | Main | 5.48 × 3.14 m | NW View • Combined w/Living • Hardwood Floor • Hardwood |
| Kitchen | Main | 2.74 × 2.37 m | Breakfast Bar • Open Concept • Modern Kitchen |
| Primary Bedroom | Main | 3.65 × 3.04 m | Closet • 4 Pc Ensuite • West View |
| Bedroom 2 | Main | 3.05 × 2.74 m | Window Floor to Ceiling • Hardwood Floor • NW View • Hardwood |
| Den | Main | 2.43 × 2.13 m | Separate Room • Hardwood Floor • North View • Hardwood |
Based on 3 active 3-bedroom condo listings in Rosedale-Moore Park.
Snapshot reflects Tenant.ca's active inventory and is not an appraisal.