
Living Room
FlatDimensions
6.09 × 3.35 m
Laminate • South View • Combined w/Dining
Mount Pleasant West, ON M4S 0A4
Ask a question or request a private showing.
Prefer a direct conversation?
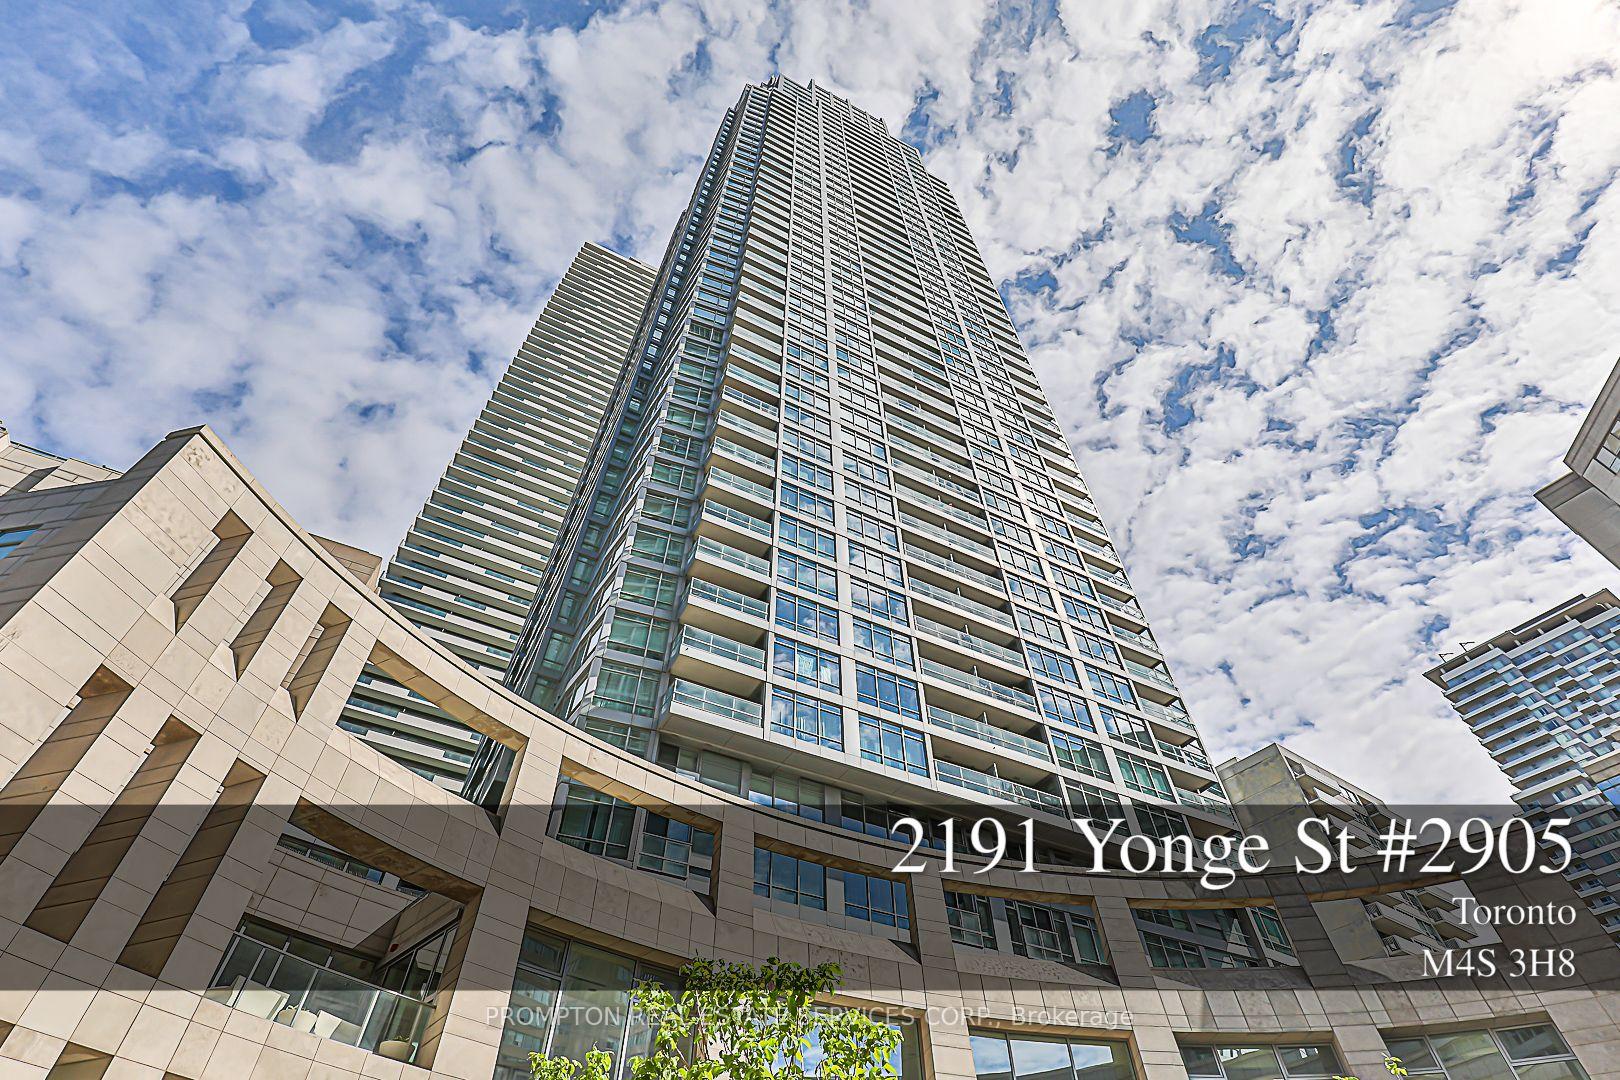
Luxurious, bright & spacious 2 bedroom + den corner unit with beautiful, unobstructed southwest views; Split bedroom plan with 9' ceilings and large wrap around balcony. Direct access below to Loblaws & LCBO; Fantastic amenities. Walk to subway, Yonge St. shops and restaurants.
Building type derived from the MLS property classification.
Title derived from the MLS property classification.
A household would need about $156,000/year for this rent to equal 30% of gross income.
This is a planning estimate, not an approval decision. Actual affordability also depends on debt, utilities, transportation, and other expenses.
Flooring list assembled from the MLS room-by-room details.
Bedroom entries are included in the room details. Bathrooms are counted separately.
Laminate • South View • Combined w/Dining
W/O To Balcony • Laminate • Combined w/Living
Centre Island • Granite Counters • Laminate
3 Pc Ensuite • Walk-In Closet(s) • Double Closet
Double Closet • Laminate • West View
Laminate • Open Concept
| Room | Level | Dimensions | Highlights |
|---|---|---|---|
| Living Room | Flat | 6.09 × 3.35 m | Laminate • South View • Combined w/Dining |
| Dining Room | Flat | 6.09 × 3.35 m | W/O To Balcony • Laminate • Combined w/Living |
| Kitchen | Flat | 4.28 × 2.75 m | Centre Island • Granite Counters • Laminate |
| Primary Bedroom | Flat | 3.96 × 3.05 m | 3 Pc Ensuite • Walk-In Closet(s) • Double Closet |
| Bedroom 2 | Flat | 3.04 × 2.97 m | Double Closet • Laminate • West View |
| Den | Flat | 3.27 × 2.94 m | Laminate • Open Concept |
Based on 21 active 3-bedroom condo listings in Mount Pleasant West.
Snapshot reflects Tenant.ca's active inventory and is not an appraisal.

