Living Room
MainDimensions
6.15 × 4.75
Combined w/Dining
Mount Pleasant West, ON M4P 1V4
Ask a question or request a private showing.
Prefer a direct conversation?
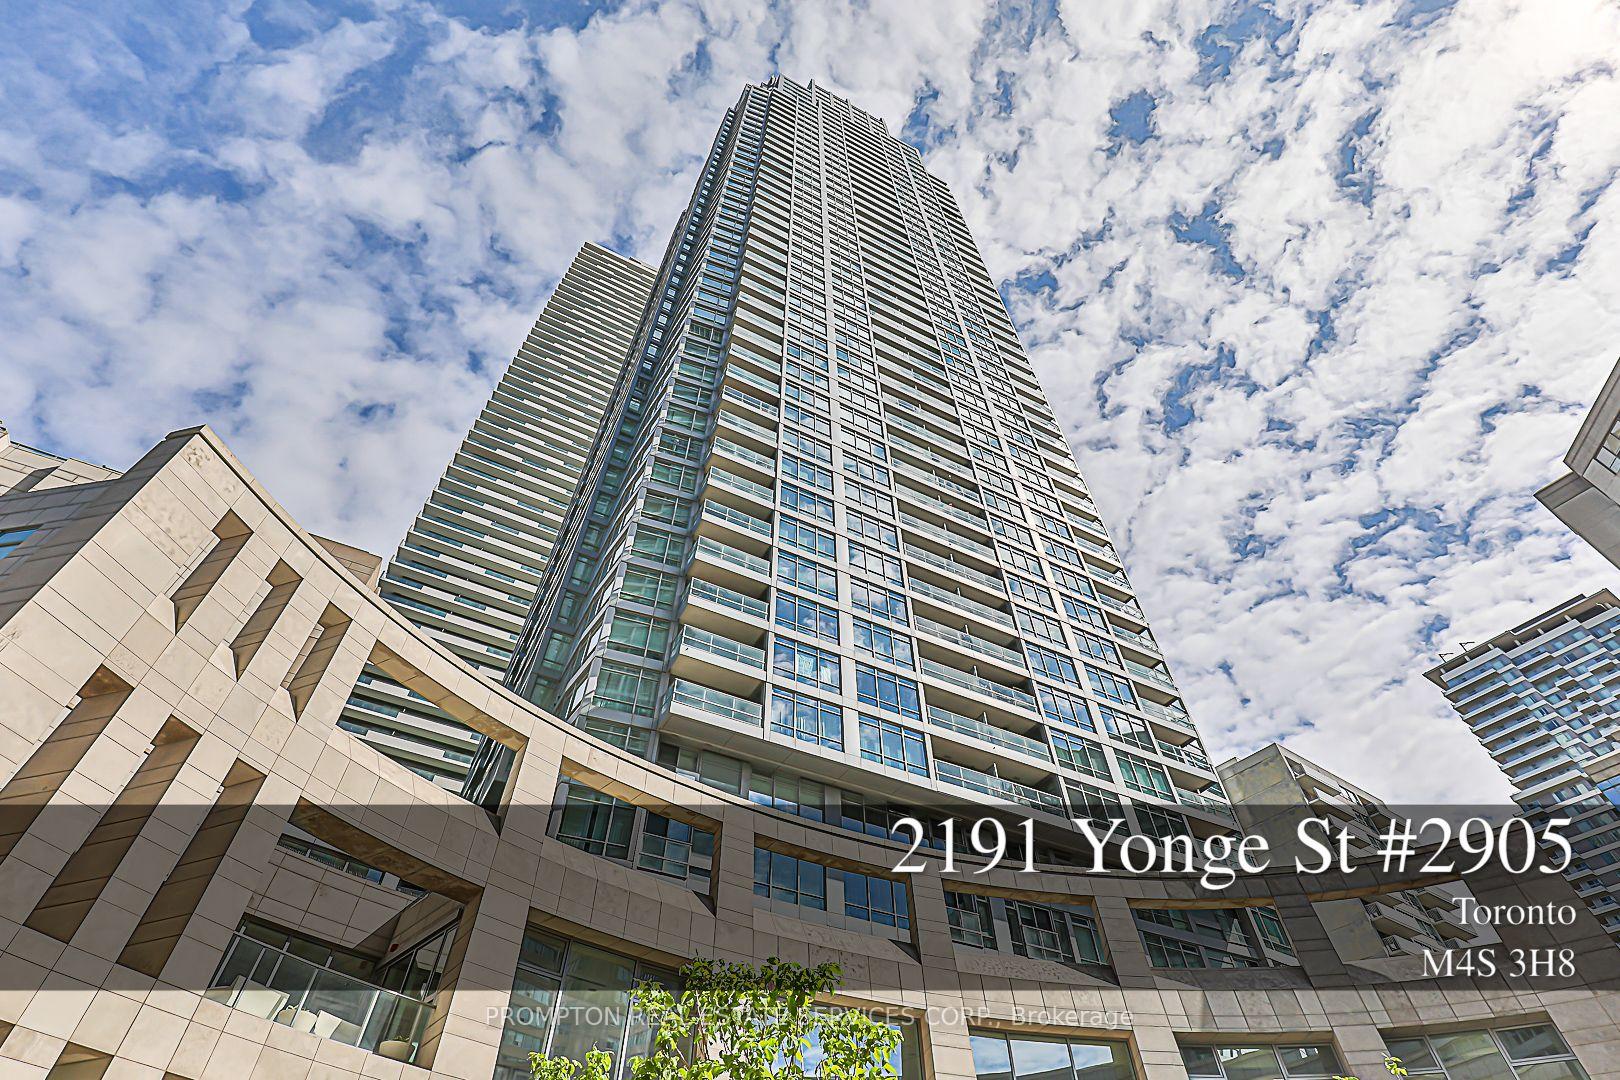
Welcome to wonderful BRAND NEW LINE5 condo, 9 foot ceilings, Tons of windows & natural light, floor to ceiling windows. South West Corner, Open View, Amenities are top of the line and ready to use.Steps to Yonge and Eglinton, Cineplex, Goodlife, Loblaws, Metro, Restaurants and thesoon-to-be-opened Eglinton Crosstown LRT. Northern Secondary School Is Right Across The Street. Residents enjoy an impressive collection of amenities, including a state-of-the-art fitness centre, yoga studio, concierge, outdoor pool and lounge, BBQ terraces, party room, and social spaces
Building type derived from the MLS property classification.
Title derived from the MLS property classification.
A household would need about $154,000/year for this rent to equal 30% of gross income.
This is a planning estimate, not an approval decision. Actual affordability also depends on debt, utilities, transportation, and other expenses.
Flooring list assembled from the MLS room-by-room details.
Bedroom entries are included in the room details. Bathrooms are counted separately.
Combined w/Dining
Combined w/Living
3 Pc Ensuite • Laminate
Laminate
Laminate
| Room | Level | Dimensions | Highlights |
|---|---|---|---|
| Living Room | Main | 6.15 × 4.75 | Combined w/Dining |
| Dining Room | Main | 6.15 × 4.75 | Combined w/Living |
| Primary Bedroom | Main | 3.30 × 2.67 | 3 Pc Ensuite • Laminate |
| Bedroom 2 | Main | 3.40 × 2.65 | Laminate |
| Bedroom 3 | Main | 2.47 × 2.86 | Laminate |
The listing source did not specify whether these room measurements use metres or feet. Values are shown exactly as supplied.
Based on 21 active 3-bedroom condo listings in Mount Pleasant West.
Snapshot reflects Tenant.ca's active inventory and is not an appraisal.