Living Room
MainDimensions
9.38 × 5.27
Open Concept • Combined w/Dining • W/O To Balcony
Bayview Woods-Steeles, ON M2K 0G1
Ask a question or request a private showing.
Prefer a direct conversation?
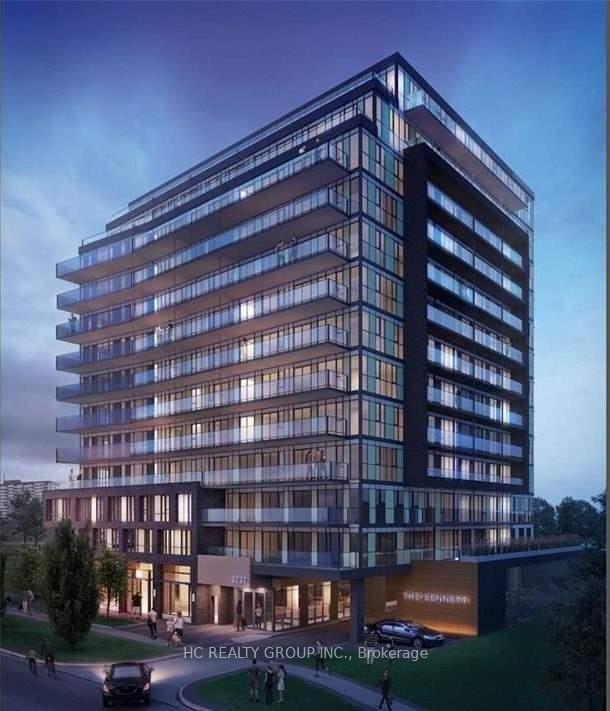
Welcome To This Spacious 2 Bedroom, 2 Bathroom South West Facing Corner Unit In The Bennett On Bayview. Live In Comfort & Style & Be The Envy Of All In This Prestigious Neighbourhood. This 1137 Sq Ft.Corner Unit With 9 Ft Ceilings Offers Floor To Ceiling Windows With Lots Of Natural Light. The Massive Balcony Offers South, West, & Northern Views. Open Concept Layout With Quartz Countertops In Kitchen & Bathrooms, Tile Floors In Bathrooms & Laundry Room. This Boutique Residence Is Close To All Amenities. Surrounded By All The Conveniences You Will Ever Need; Offers Transit At Your Doorstep, Incredible Shopping & Convenient Access To All Major Highways. Definitely A Must See. Won't Last. **EXTRAS** One Of The Largest Layouts In The Entire Building. Amenities Include: BBQ Area, 24 Hr Security/Concierge, Yoga Studio, Gym & Wellness Studio, Guest Suites, Outdoor Lounge Space, Outdoor Fire Pit.
Building type derived from the MLS property classification.
Title derived from the MLS property classification.
A household would need about $136,000/year for this rent to equal 30% of gross income.
This is a planning estimate, not an approval decision. Actual affordability also depends on debt, utilities, transportation, and other expenses.
Flooring list assembled from the MLS room-by-room details and listing description.
Bedroom entries are included in the room details. Bathrooms are counted separately.
Open Concept • Combined w/Dining • W/O To Balcony
Open Concept • Combined w/Living • Window Floor to Ceiling
Quartz Counter • Stainless Steel Appl • Open Concept
Open Concept • Laminate • Window Floor to Ceiling
Walk-In Closet(s) • 4 Pc Ensuite • Laminate
Walk-In Closet(s) • Laminate • Window
| Room | Level | Dimensions | Highlights |
|---|---|---|---|
| Living Room | Main | 9.38 × 5.27 | Open Concept • Combined w/Dining • W/O To Balcony |
| Dining Room | Main | 9.38 × 5.27 | Open Concept • Combined w/Living • Window Floor to Ceiling |
| Kitchen | Main | 3.05 × 3.05 | Quartz Counter • Stainless Steel Appl • Open Concept |
| Den | Main | 1.98 × 1.22 | Open Concept • Laminate • Window Floor to Ceiling |
| Primary Bedroom | Main | 3.10 × 2.84 | Walk-In Closet(s) • 4 Pc Ensuite • Laminate |
| Bedroom 2 | Main | 3.50 × 2.60 | Walk-In Closet(s) • Laminate • Window |
The listing source did not specify whether these room measurements use metres or feet. Values are shown exactly as supplied.
Based on 234 active 2-bedroom condo listings in Bayview Woods-Steeles.
Snapshot reflects Tenant.ca's active inventory and is not an appraisal.