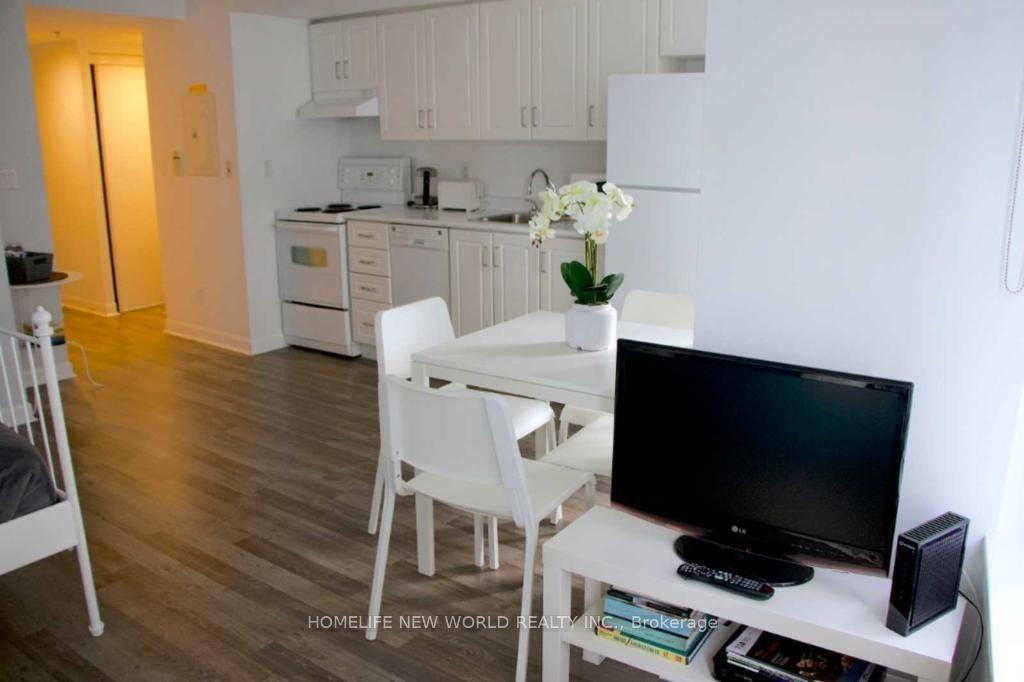
Living Room
MainDimensions
5.02 × 2.89 m
Open Concept • Large Window
Church-Yonge Corridor, ON M5B 0C3
Ask a question or request a private showing.
Prefer a direct conversation?
Fully Furnished with High End Furnitures, Large Bachelor Unit Offers a Beautiful Clear View Through Floor to Ceiling Windows. Functional Floor Plan Fits a Queen Size Bed, Fully Equipped Kitchen With Quartz Countertops, Ensuite Laundry, and Carpet Free in Whole Unit. 24 Hour Security, Fob Controlled Elevator Access For Best Safety. Building Amenities: Concierge, Gym, Outdoor Swimming Pool, Party Room Etc ... Premie Location: Steps To Eaton Centre, the vibrant downtown core, Toronto Metropolitan University, Subway Station, Supermarket, & Restaurants.
Building type derived from the MLS property classification.
Title derived from the MLS property classification.
Bedroom entries are included in the room details. Bathrooms are counted separately.
Open Concept • Large Window
Open Concept • Large Window
Open Concept • Large Window
| Room | Level | Dimensions | Highlights |
|---|---|---|---|
| Living Room | Main | 5.02 × 2.89 m | Open Concept • Large Window |
| Kitchen | Main | 5.02 × 2.89 m | Open Concept • Large Window |
| Dining Room | Main | 5.02 × 2.89 m | Open Concept • Large Window |
A household would need about $80,000/year for this rent to equal 30% of gross income.
This is a planning estimate, not an approval decision. Actual affordability also depends on debt, utilities, transportation, and other expenses.
Based on 81 active 0-bedroom condo listings in Church-Yonge Corridor.
Snapshot reflects Tenant.ca's active inventory and is not an appraisal.