Foyer
MainDimensions
3.10 × 1
4 Pc Bath • Hardwood Floor • Mirrored Closet • Hardwood
Bay Street Corridor, ON M5S 1Z6
Ask a question or request a private showing.
Prefer a direct conversation?
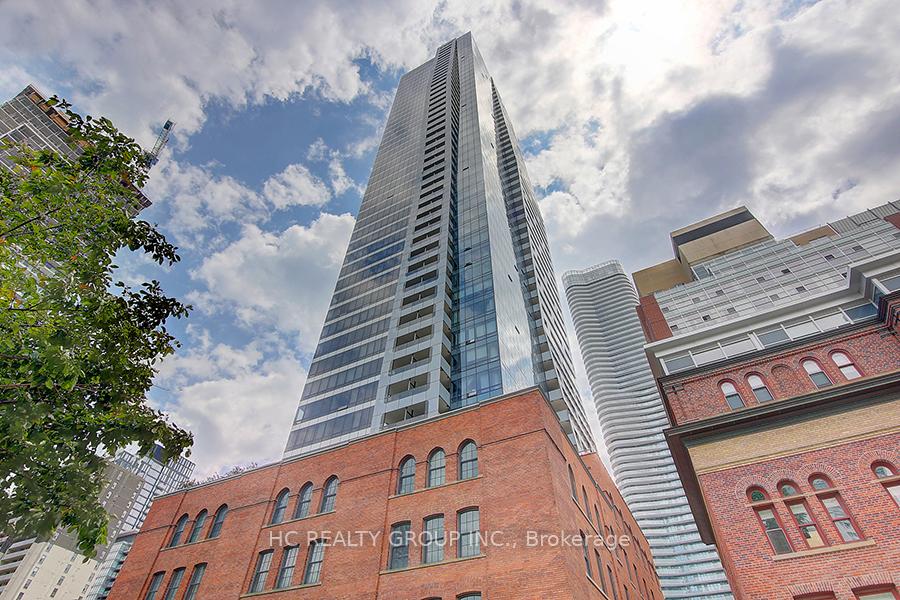
Welcome to Burano Condominiums-where vibrant city living meets modern comfort in Toronto's coveted Bay Street Corridor. This rare, oversized l-bedroom suite offers 613 square feet of bright, open living space-one of the largest layouts in the building. Floor-to-ceiling windows fill the home with natural light, while the spacious balcony becomes your private retreat for evening sunsets and quiet moments above the city. Inside, the suite impresses with: *A functional open-concept layout *sleek modern finishes *Immaculately maintained interiors ready for immediate enjoyment *Step outside and you're moments from everything: *U of T, Toronto Metropolitan University, subway stations, major hospitals, Eaton Centre, Dundas Square, the PATH, world-class dining, shopping, the Financial District, and the Entertainment District. This is downtown convenience at its absolute best. Residents also enjoy premium amenities, including: Indoor pool, Rooftop patio, Fully equipped gym 24-hour concierge, Theatre room, Steam room, Internet lounge, visitor parking, No pets and non-smokers, please.
Building type derived from the MLS property classification.
Title derived from the MLS property classification.
A household would need about $96,000/year for this rent to equal 30% of gross income.
This is a planning estimate, not an approval decision. Actual affordability also depends on debt, utilities, transportation, and other expenses.
Flooring list assembled from the MLS room-by-room details.
Bedroom entries are included in the room details. Bathrooms are counted separately.
4 Pc Bath • Hardwood Floor • Mirrored Closet • Hardwood
Granite Counters • B/I Microwave • Backsplash
Hardwood Floor • Overlooks Dining • W/O To Balcony • Hardwood
Hardwood Floor • Overlooks Living • W/O To Balcony • Hardwood
Hardwood Floor • Closet • Hardwood
Balcony
| Room | Level | Dimensions | Highlights |
|---|---|---|---|
| Foyer | Main | 3.10 × 1 | 4 Pc Bath • Hardwood Floor • Mirrored Closet • Hardwood |
| Kitchen | Main | 6.10 × 2.13 | Granite Counters • B/I Microwave • Backsplash |
| Living Room | Main | 6.10 × 3.20 | Hardwood Floor • Overlooks Dining • W/O To Balcony • Hardwood |
| Dining Room | Main | 6.10 × 3.20 | Hardwood Floor • Overlooks Living • W/O To Balcony • Hardwood |
| Primary Bedroom | Main | 3.10 × 2.74 | Hardwood Floor • Closet • Hardwood |
| Other | Main | — | Balcony |
The listing source did not specify whether these room measurements use metres or feet. Values are shown exactly as supplied.
Based on 345 active 1-bedroom condo listings in Bay Street Corridor.
Snapshot reflects Tenant.ca's active inventory and is not an appraisal.