
Living Room
GroundDimensions
5.02 × 3.81 m
Combined w/Dining • Laminate
Bay Street Corridor, ON M4Y 0A5
Ask a question or request a private showing.
Prefer a direct conversation?
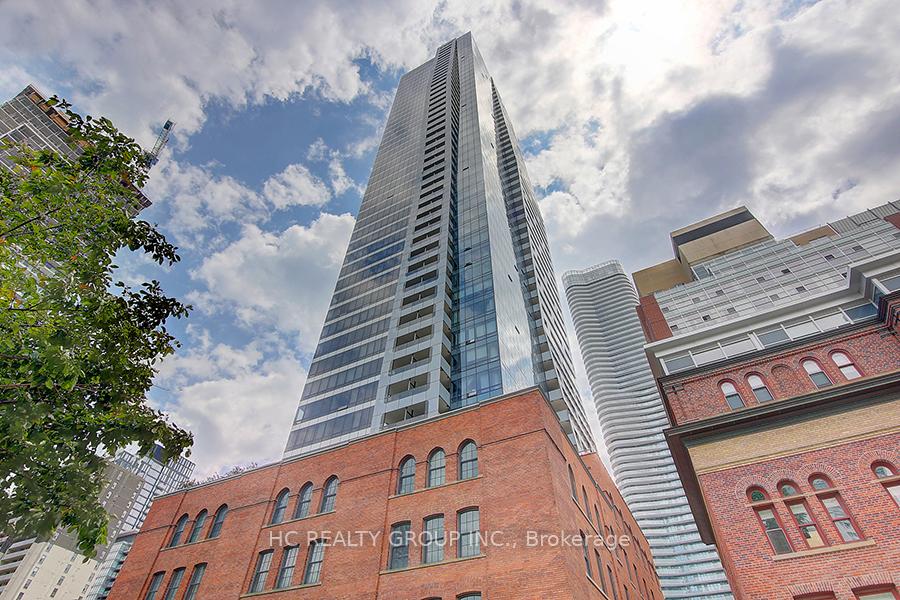
One Bedroom Condo At A Prime Location With 9' Ceiling, Floor To Ceiling Windows And Unobstructed View, Upgraded Panel On Appl,, & Laminate Floors Thru-Out, Quartz Countertop. Amenities: 24 Hour Concierge, Exercise Room, Party/Meeting Room, Visitor Parking, And Roof Top Deck, Mins Walk To University Of Toronto, T.T.C., Restaurant, Financial District, Shopping, And Much More. No Smoking and No Pets.
Building type derived from the MLS property classification.
Title derived from the MLS property classification.
A household would need about $102,000/year for this rent to equal 30% of gross income.
This is a planning estimate, not an approval decision. Actual affordability also depends on debt, utilities, transportation, and other expenses.
Flooring list assembled from the MLS room-by-room details and listing description.
Bedroom entries are included in the room details. Bathrooms are counted separately.
Combined w/Dining • Laminate
Combined w/Living • Laminate
Breakfast Bar • Laminate
Large Closet • Laminate
| Room | Level | Dimensions | Highlights |
|---|---|---|---|
| Living Room | Ground | 5.02 × 3.81 m | Combined w/Dining • Laminate |
| Dining Room | Ground | 5.02 × 3.81 m | Combined w/Living • Laminate |
| Kitchen | Ground | 5.02 × 3.81 m | Breakfast Bar • Laminate |
| Primary Bedroom | Ground | 3.96 × 3.35 m | Large Closet • Laminate |
Based on 356 active 1-bedroom condo listings in Bay Street Corridor.
Snapshot reflects Tenant.ca's active inventory and is not an appraisal.

