
Living Room
FlatDimensions
5.33 × 3.45 m
Combined w/Dining • Hardwood Floor • Hardwood
Bay Street Corridor, ON M5G 2G4
Ask a question or request a private showing.
Prefer a direct conversation?
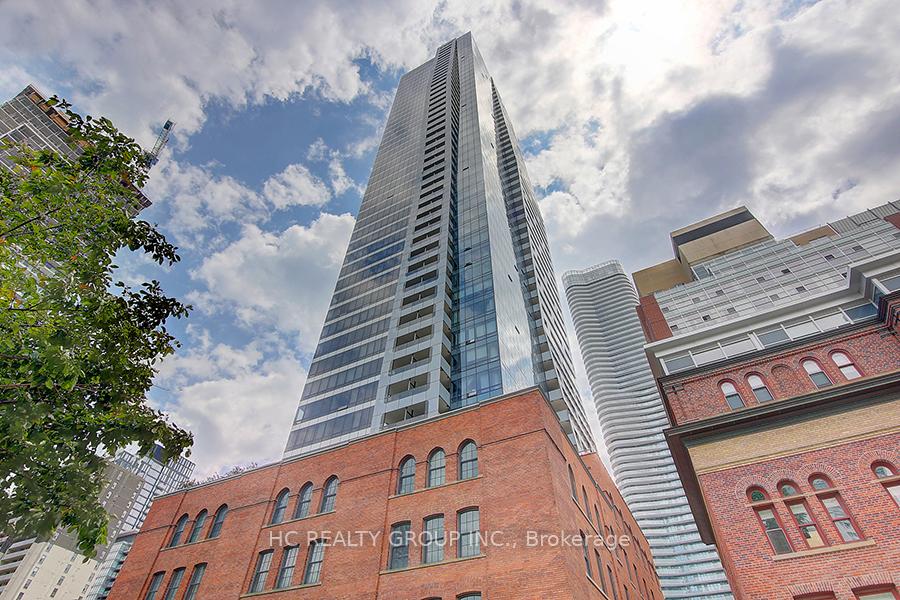
Bright & Spacious 1 Bedroom + Den, Utility Included. Across Dundas Subway Station, Walk To U Of T & TMU, Eaton Center, Hospitals And Financial Core. Ensuite Laundry And B/I Dishwasher, Great Amenities, Indoor Pool, Exercise Room, Squash Court, Basket Court, Roof Top Garden, Bbq Allowed. No Pets & Non-Smokers, Single Family Only - No Roommates. Parking can be rent from $150.
Building type derived from the MLS property classification.
Title derived from the MLS property classification.
A household would need about $98,000/year for this rent to equal 30% of gross income.
This is a planning estimate, not an approval decision. Actual affordability also depends on debt, utilities, transportation, and other expenses.
Appliance list extracted from the listing description.
Flooring list assembled from the MLS room-by-room details.
Bedroom entries are included in the room details. Bathrooms are counted separately.
Combined w/Dining • Hardwood Floor • Hardwood
Overlooks Dining • B/I Dishwasher
Double Closet • Hardwood Floor • Hardwood
North View • Hardwood Floor • Hardwood
| Room | Level | Dimensions | Highlights |
|---|---|---|---|
| Living Room | Flat | 5.33 × 3.45 m | Combined w/Dining • Hardwood Floor • Hardwood |
| Kitchen | Flat | 2.29 × 2.08 m | Overlooks Dining • B/I Dishwasher |
| Bedroom | Flat | 3.71 × 2.80 m | Double Closet • Hardwood Floor • Hardwood |
| Solarium | Flat | 2.99 × 2.08 m | North View • Hardwood Floor • Hardwood |
| Laundry | Flat | 1.10 × 0.88 m | — |
Based on 600 active 2-bedroom condo listings in Bay Street Corridor.
Snapshot reflects Tenant.ca's active inventory and is not an appraisal.

