Living Room
FlatDimensions
5.15 × 4.40
Laminate • Combined w/Dining • W/O To Balcony
Bay Street Corridor, ON M4Y 1E8
Ask a question or request a private showing.
Prefer a direct conversation?
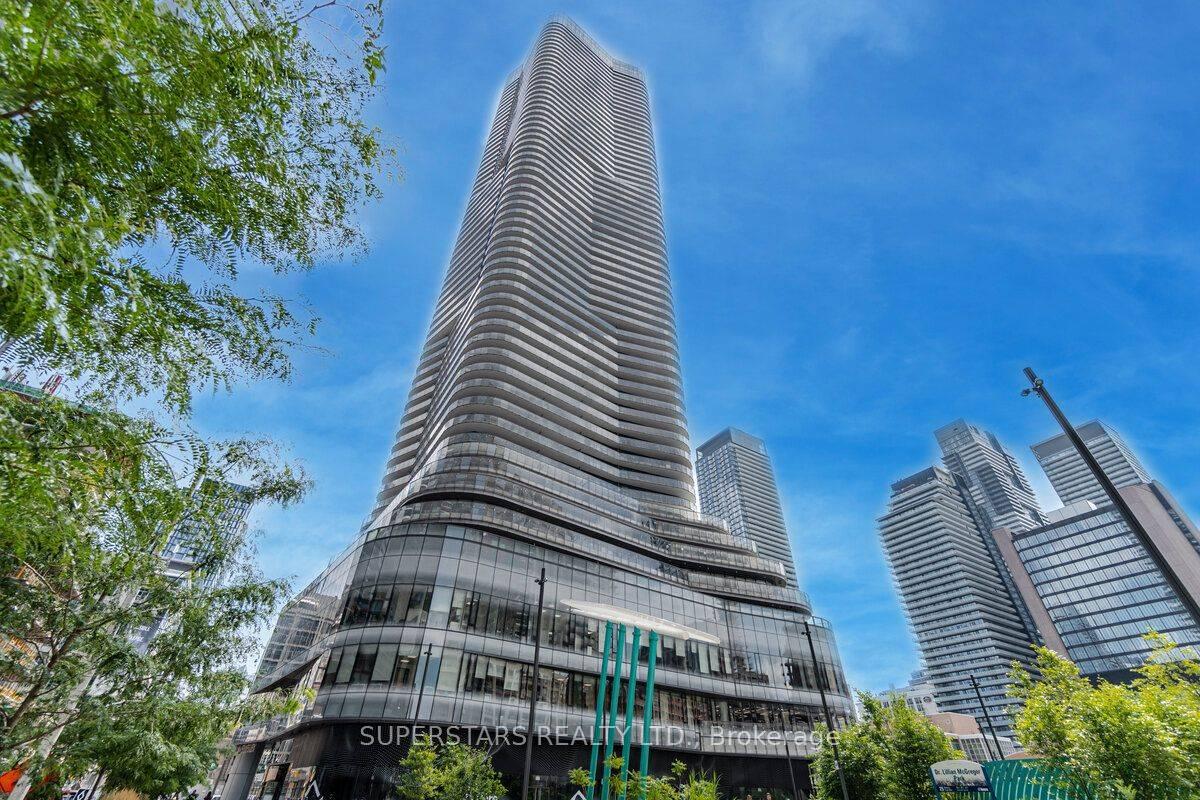
Luxury Condo "Wellesley On The Park" At Heart Of Toronto. The Best Southeast Corner Unit W/Spectacular Unobstructed Panoramic View From The 38th Flr. Toronto Skyline. Truly Stunning Views From Every Room. Sophisticated Split 2 Bdrms Floor Plan. Bright & Spacious Liv & Din W/OTo A Hugh Wrap-Around Balcony. Step To Subway Station, U Of T, Yorkville Shops, Financial District, World Class Restaurants, Entertainment, & Etc. Walk Score 99. Transit 100.
Building type derived from the MLS property classification.
Title derived from the MLS property classification.
Flooring list assembled from the MLS room-by-room details.
Bedroom entries are included in the room details. Bathrooms are counted separately.
Laminate • Combined w/Dining • W/O To Balcony
Laminate • Combined w/Living
Laminate • B/I Appliances • Open Concept
Laminate • 4 Pc Ensuite • W/O To Balcony
Laminate • South View • Large Window
| Room | Level | Dimensions | Highlights |
|---|---|---|---|
| Living Room | Flat | 5.15 × 4.40 | Laminate • Combined w/Dining • W/O To Balcony |
| Dining Room | Flat | 5.15 × 4.40 | Laminate • Combined w/Living |
| Kitchen | Flat | 2.47 × 2.32 | Laminate • B/I Appliances • Open Concept |
| Primary Bedroom | Flat | 3.11 × 2.74 | Laminate • 4 Pc Ensuite • W/O To Balcony |
| Bedroom 2 | Flat | 2.93 × 2.53 | Laminate • South View • Large Window |
The listing source did not specify whether these room measurements use metres or feet. Values are shown exactly as supplied.
A household would need about $152,000/year for this rent to equal 30% of gross income.
This is a planning estimate, not an approval decision. Actual affordability also depends on debt, utilities, transportation, and other expenses.
Based on 600 active 2-bedroom condo listings in Bay Street Corridor.
Snapshot reflects Tenant.ca's active inventory and is not an appraisal.