Living Room
MainDimensions
3.80 × 2.90 m
Hardwood Floor • W/O To Balcony • Hardwood
Bay Street Corridor, ON M5S 2A2
Ask a question or request a private showing.
Prefer a direct conversation?
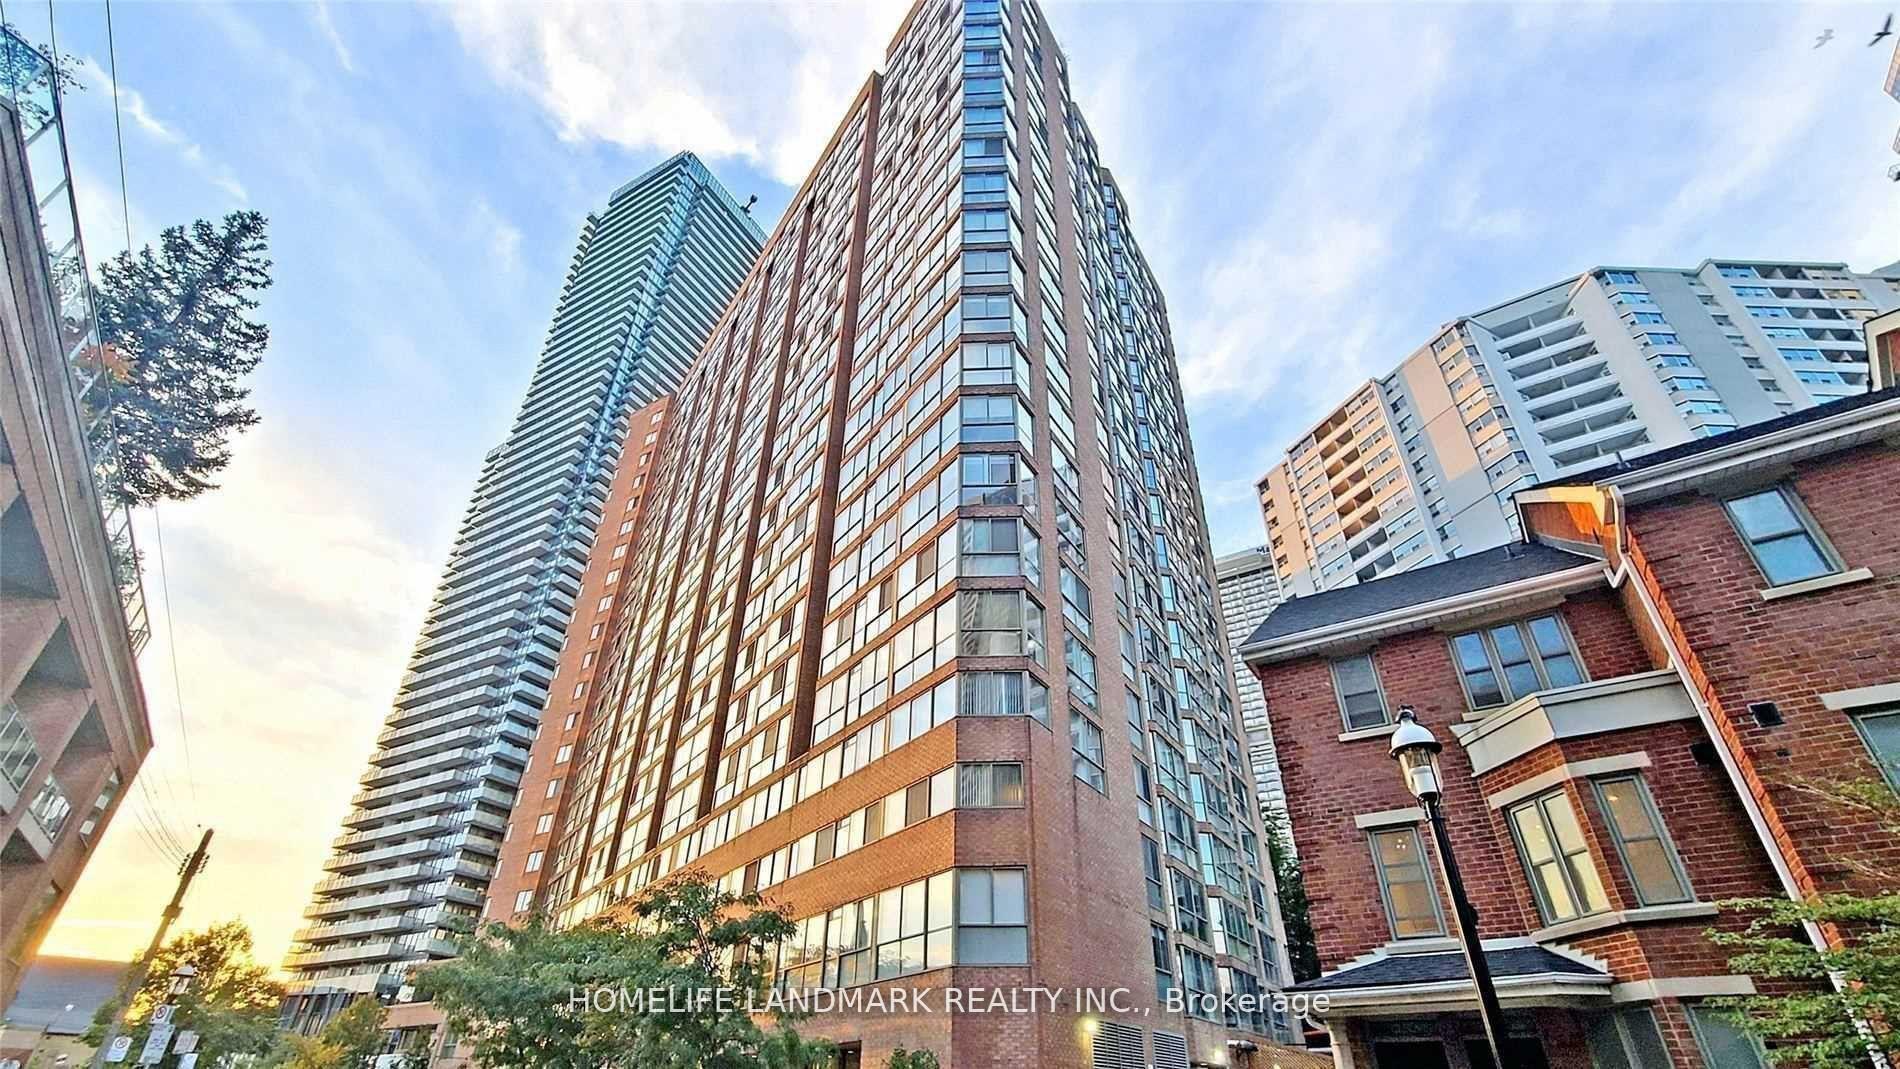
Welcome to the Britt Condo Residence! This exquisite 21st floor unit features an open concept, functional layout with floor-to-ceiling windows allowing for ample natural light, an east facing balcony with expansive views of Downtown, premium built-in S/S appliances, and soo much more! Ideally situated just steps to Wellesley Subway Station, the University of Toronto, hospitals, shopping, dining, entertainment, and everyday conveniences. Residents enjoy exceptional building amenities including a gym, spa, outdoor pool, rooftop garden, and 24/7 concierge service.
Building type derived from the MLS property classification.
Title derived from the MLS property classification.
Flooring list assembled from the MLS room-by-room details.
Bedroom entries are included in the room details. Bathrooms are counted separately.
Hardwood Floor • W/O To Balcony • Hardwood
Hardwood Floor • Combined w/Living • Hardwood
Hardwood Floor • Open Concept • Modern Kitchen • Hardwood
Hardwood Floor • Closet • Hardwood
| Room | Level | Dimensions | Highlights |
|---|---|---|---|
| Living Room | Main | 3.80 × 2.90 m | Hardwood Floor • W/O To Balcony • Hardwood |
| Dining Room | Main | 3.80 × 2.90 m | Hardwood Floor • Combined w/Living • Hardwood |
| Kitchen | Main | 3.80 × 2.90 m | Hardwood Floor • Open Concept • Modern Kitchen • Hardwood |
| Bedroom | Main | 3.50 × 2.50 m | Hardwood Floor • Closet • Hardwood |
Based on 348 active 1-bedroom condo listings in Bay Street Corridor.
Snapshot reflects Tenant.ca's active inventory and is not an appraisal.
A household would need about $88,000/year for this rent to equal 30% of gross income.
This is a planning estimate, not an approval decision. Actual affordability also depends on debt, utilities, transportation, and other expenses.