Primary Bedroom
MainDimensions
4 × 2.97
Double Closet • 4 Pc Ensuite • Hardwood Floor • Hardwood
Bay Street Corridor, ON M4Y 0B6
Ask a question or request a private showing.
Prefer a direct conversation?
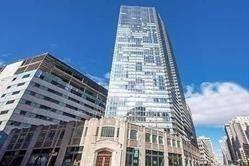
Perfect Location With Full Time Concierge. Everything Nearby. Steps To Subway Station. U of T, Ryerson, Eaton Centre, Restaurants, Hospital, Library And All. Bright Spacious 2bed+den ,2 Bath, 840 Sq ft. Big Terrace, Over looking Roof-top Garden, 10 Ft Ceiling. Open Concept. Engineered Hardwood. Modern Kit W/ Multi-level Centre Island. Granite Countertop & Miele S/S Appl, Master BR With Double Closet And 4 Pc Bath. Amazing Amenities: Outdoor Garden, Piano Bar, Billiards, Lounge W/Kitchen, Party Rm, Spa with Wet & Dry Sauna, Gym. No Photos of Inside Unit Due to The Space Leased Curently.
Building type derived from the MLS property classification.
Title derived from the MLS property classification.
A household would need about $140,000/year for this rent to equal 30% of gross income.
This is a planning estimate, not an approval decision. Actual affordability also depends on debt, utilities, transportation, and other expenses.
Flooring list assembled from the MLS room-by-room details and listing description.
Bedroom entries are included in the room details. Bathrooms are counted separately.
Double Closet • 4 Pc Ensuite • Hardwood Floor • Hardwood
Large Closet • Sliding Doors • Hardwood Floor • Hardwood
Centre Island • Breakfast Bar • Hardwood Floor • Hardwood
Overlooks Garden • Combined w/Dining • Hardwood Floor • Hardwood
Combined w/Living • Hardwood Floor • Hardwood
Hardwood Floor • Hardwood
| Room | Level | Dimensions | Highlights |
|---|---|---|---|
| Primary Bedroom | Main | 4 × 2.97 | Double Closet • 4 Pc Ensuite • Hardwood Floor • Hardwood |
| Bedroom 2 | Main | 3.23 × 2.87 | Large Closet • Sliding Doors • Hardwood Floor • Hardwood |
| Kitchen | Main | 4.47 × 2.44 | Centre Island • Breakfast Bar • Hardwood Floor • Hardwood |
| Living Room | Main | 4.45 × 3.30 | Overlooks Garden • Combined w/Dining • Hardwood Floor • Hardwood |
| Dining Room | Main | 4.45 × 3.30 | Combined w/Living • Hardwood Floor • Hardwood |
| Den | Main | 1.40 × 1.50 | Hardwood Floor • Hardwood |
The listing source did not specify whether these room measurements use metres or feet. Values are shown exactly as supplied.
Based on 194 active 3-bedroom condo listings in Bay Street Corridor.
Snapshot reflects Tenant.ca's active inventory and is not an appraisal.