Living Room
MainDimensions
—
Toronto, ON M5A 0M4 · Waterfront Communities C8
Ask a question or request a private showing.
Prefer a direct conversation?
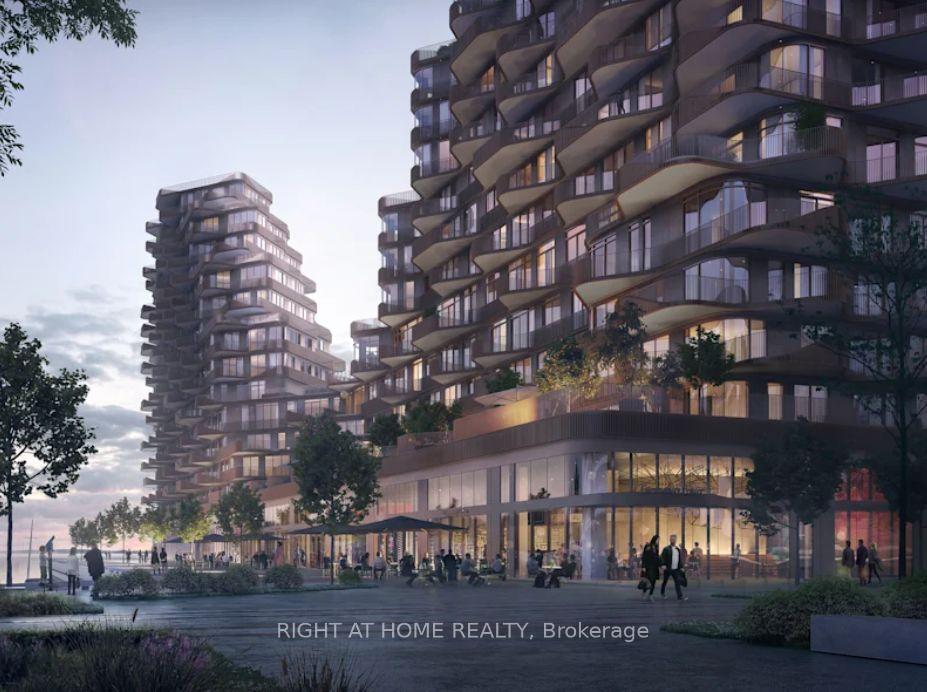
Welcome to River City 3. This spacious townhouse around 1200 sq ft with 2 bedroom plus den on the second floor. Bright and unobstructed East view with over 9 foot ceiling on the main floor features the open layout kitchen, living room and dining room plus stainless steel appliances. Parking located next to the upper entrance. *24 hrs concierge, gym, outdoor pool, party room, beautiful outdoor BBQ area and visitor parking. Steps to Corktown Common Park, perfect for urban professionals seeking a quiet and peaceful exposure. Easy access to King Street or Queen Street TTC streetcar lines. *Steps to restaurants and amenities and with quick access to the DVP and everyday conveniences.
Building type derived from the MLS property classification.
Title derived from the MLS property classification.
Bedroom entries are included in the room details. Bathrooms are counted separately.
| Room | Level | Dimensions | Highlights |
|---|---|---|---|
| Living Room | Main | — | — |
| Dining Room | Main | — | — |
| Kitchen | Main | — | — |
| Laundry | Main | — | — |
| Primary Bedroom | Second | — | — |
| Bedroom 2 | Second | — | — |
| Den | Second | — | — |
Based on 126 active 3-bedroom condo listings in Waterfront Communities C8.
Snapshot reflects Tenant.ca's active inventory and is not an appraisal.
A household would need about $148,000/year for this rent to equal 30% of gross income.
This is a planning estimate, not an approval decision. Actual affordability also depends on debt, utilities, transportation, and other expenses.