Living Room
FlatDimensions
5.31 × 3.20
Laminate • Combined w/Dining • W/O To Balcony
Bay Street Corridor, ON M5G 0C5
Ask a question or request a private showing.
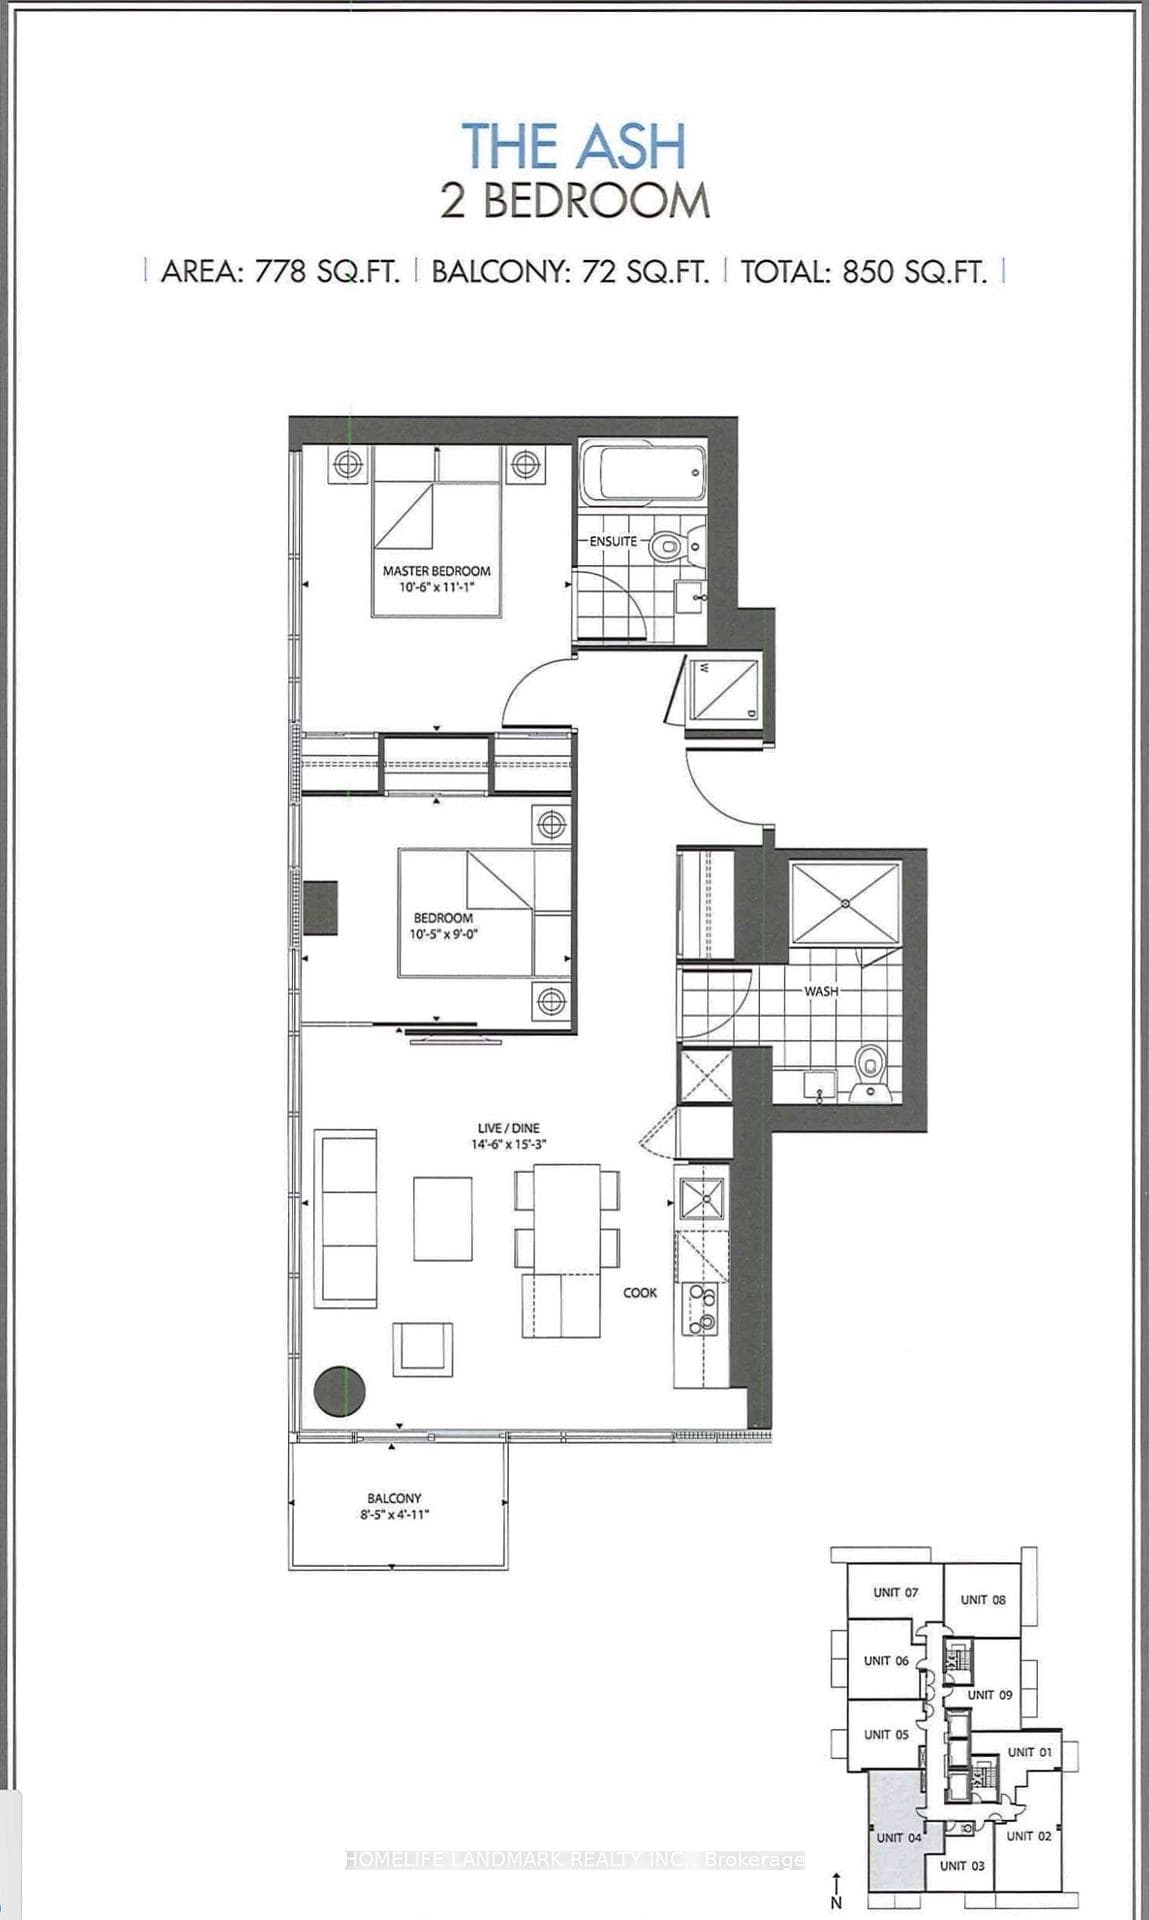
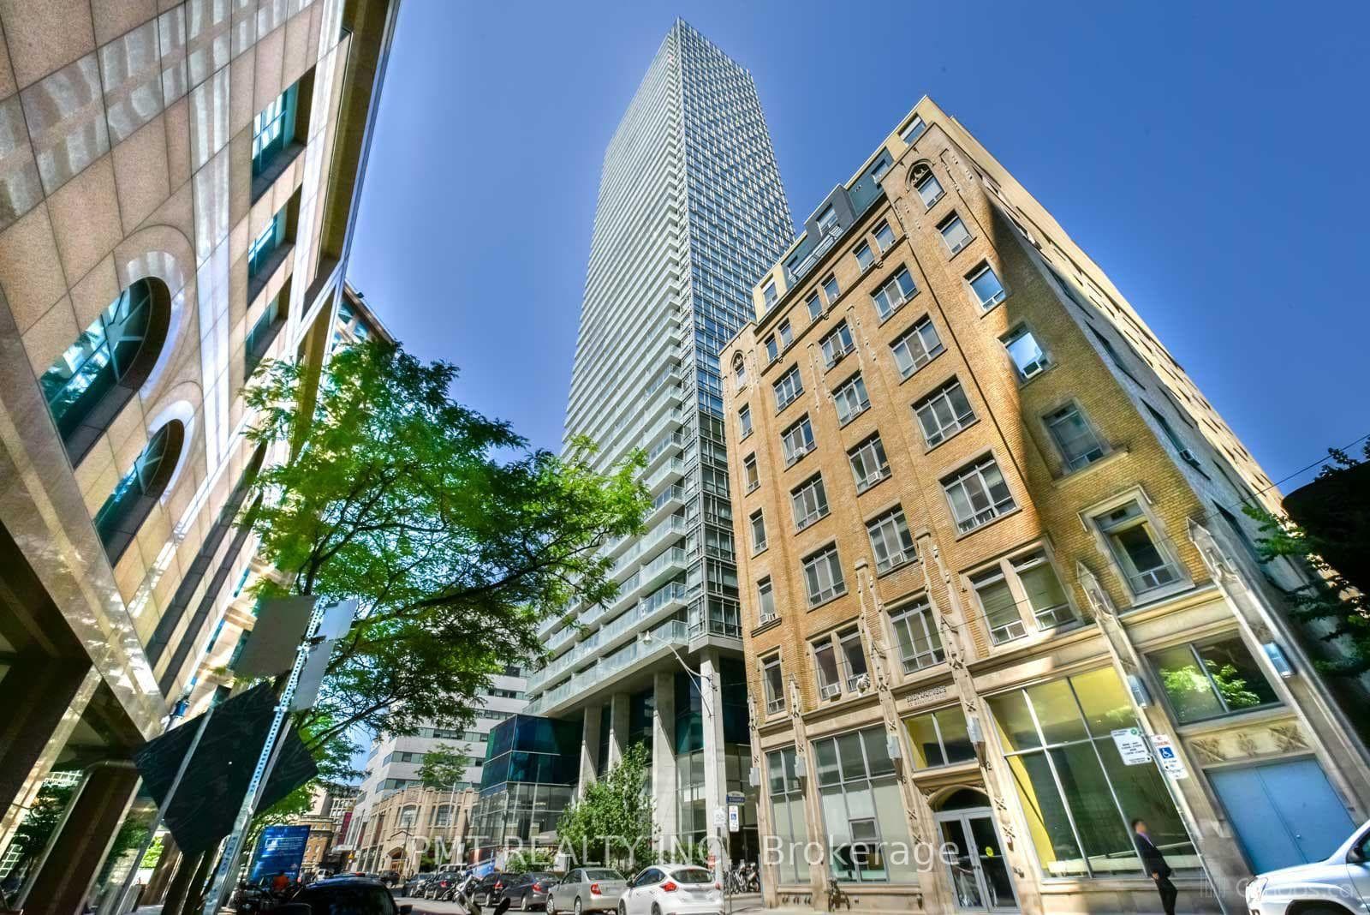
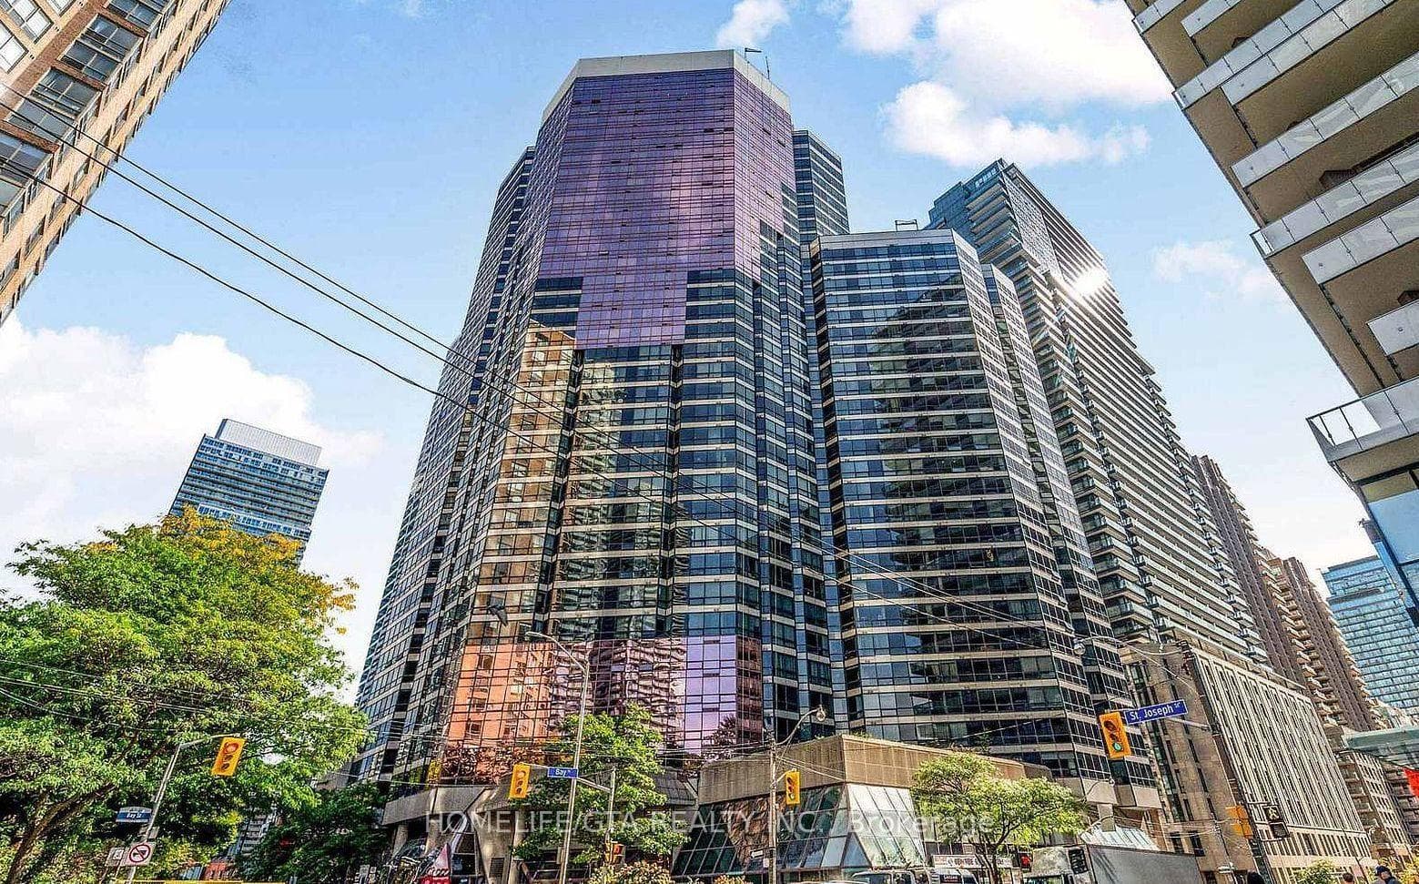
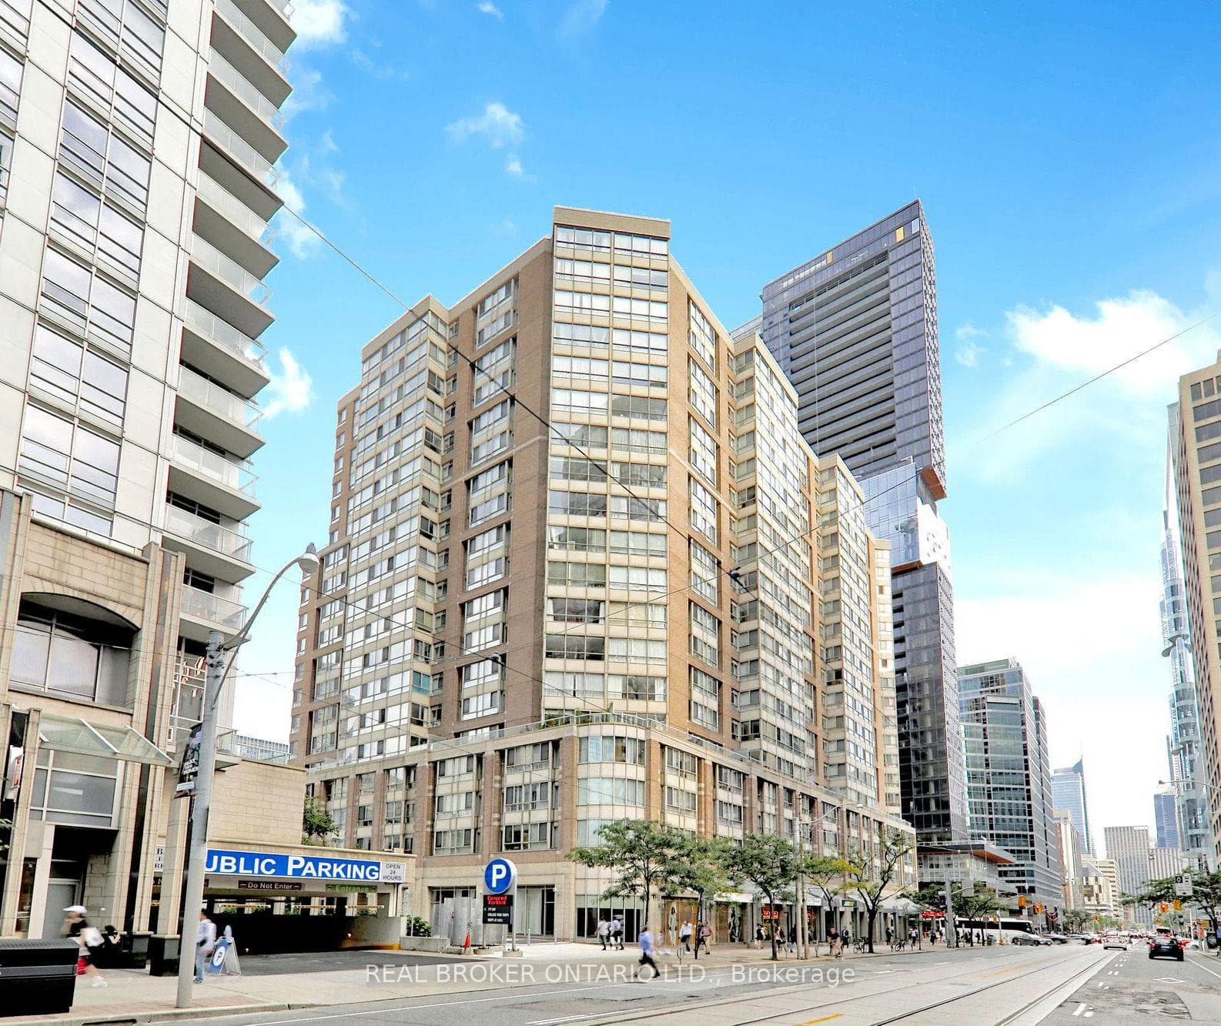
Bright and private corner suite at Panda Condos in the heart of downtown Toronto! This thoughtfully designed 2 beds + study, 2 baths suite offers modern living space w/ unobstructed North-East views & abundant natural light. The open-concept living & dining area features laminate flooring & a walkout to an open balcony with clear views, while the contemporary kitchen is appointed w/ quartz countertops & sleek built-in appliances. The primary bedroom incl. private 3-piece ensuite, complemented by a well-proportioned second bedroom, versatile open-concept study and in-suite laundry. Enjoy an exceptional collection of building amenities, including fitness centre, yoga studio, outdoor basketball court, outdoor lounge and BBQ area, theatre/media room, party room w/ prep kitchen, meeting and study spaces. Steps from Dundas Station, CF Toronto Eaton Centre, Toronto Metropolitan University, the University of Toronto, hospitals, theatres, restaurants, cafés, nightlife, grocery stores, parks and everyday conveniences. An outstanding urban home for professionals, healthcare and education workers, students or investors seeking connectivity and convenience in the Bay Street Corridor.
Building type derived from the MLS property classification.
Title derived from the MLS property classification.
Flooring list assembled from the MLS room-by-room details and listing description.
Bedroom entries are included in the room details. Bathrooms are counted separately.
Laminate • Combined w/Dining • W/O To Balcony
Laminate • Combined w/Living • Open Concept
Laminate • B/I Appliances • Quartz Counter
Laminate • Closet • 3 Pc Ensuite
Laminate • Closet
Laminate • Open Concept
| Room | Level | Dimensions | Highlights |
|---|---|---|---|
| Living Room | Flat | 5.31 × 3.20 | Laminate • Combined w/Dining • W/O To Balcony |
| Dining Room | Flat | 5.31 × 3.20 | Laminate • Combined w/Living • Open Concept |
| Kitchen | Flat | 5.31 × 3.20 | Laminate • B/I Appliances • Quartz Counter |
| Primary Bedroom | Flat | 3 × 2.36 | Laminate • Closet • 3 Pc Ensuite |
| Bedroom 2 | Flat | 3 × 2.67 | Laminate • Closet |
| Study | Flat | 2 × 1.20 | Laminate • Open Concept |
The listing source did not specify whether these room measurements use metres or feet. Values are shown exactly as supplied.
Based on 203 active 3-bedroom condo listings in Bay Street Corridor.
Snapshot reflects Tenant.ca's active inventory and is not an appraisal.
A household would need about $130,000/year for this rent to equal 30% of gross income.
This is a planning estimate, not an approval decision. Actual affordability also depends on debt, utilities, transportation, and other expenses.