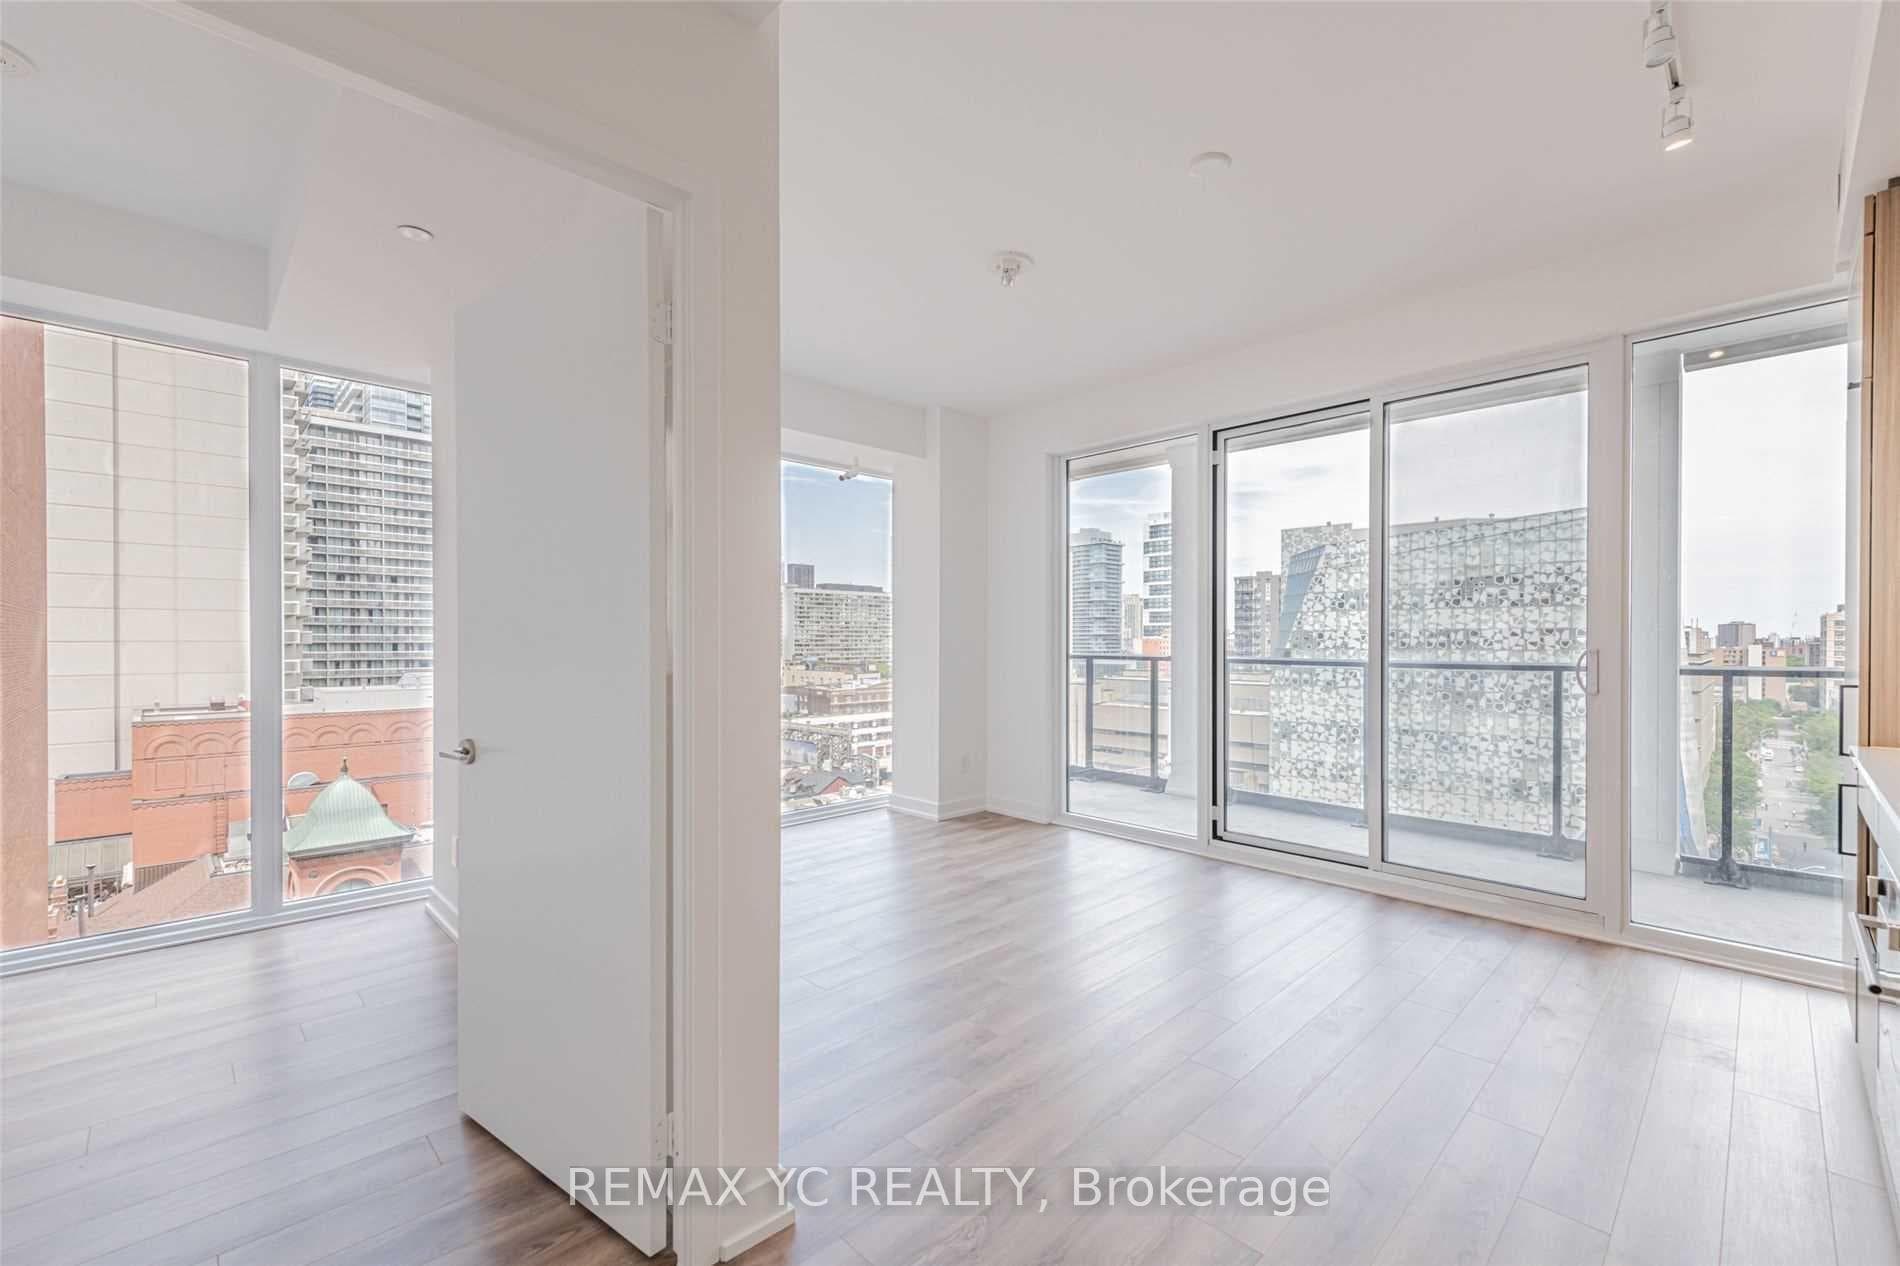
Living Room
GroundDimensions
7.04 × 3 m
Laminate • W/O To Balcony • Combined w/Dining
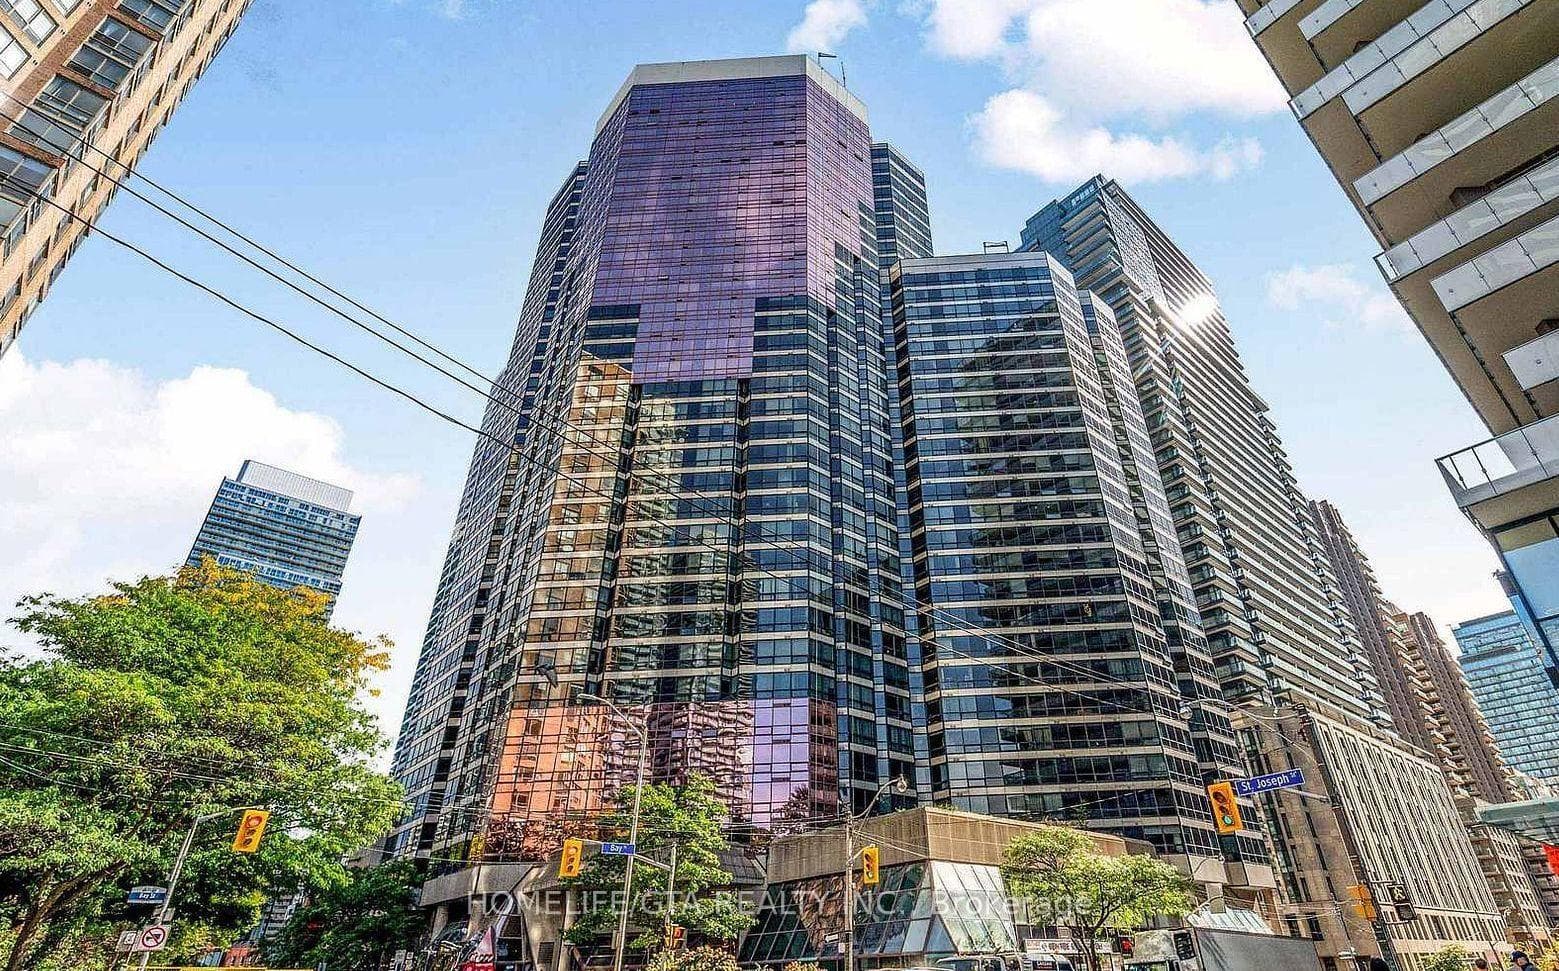
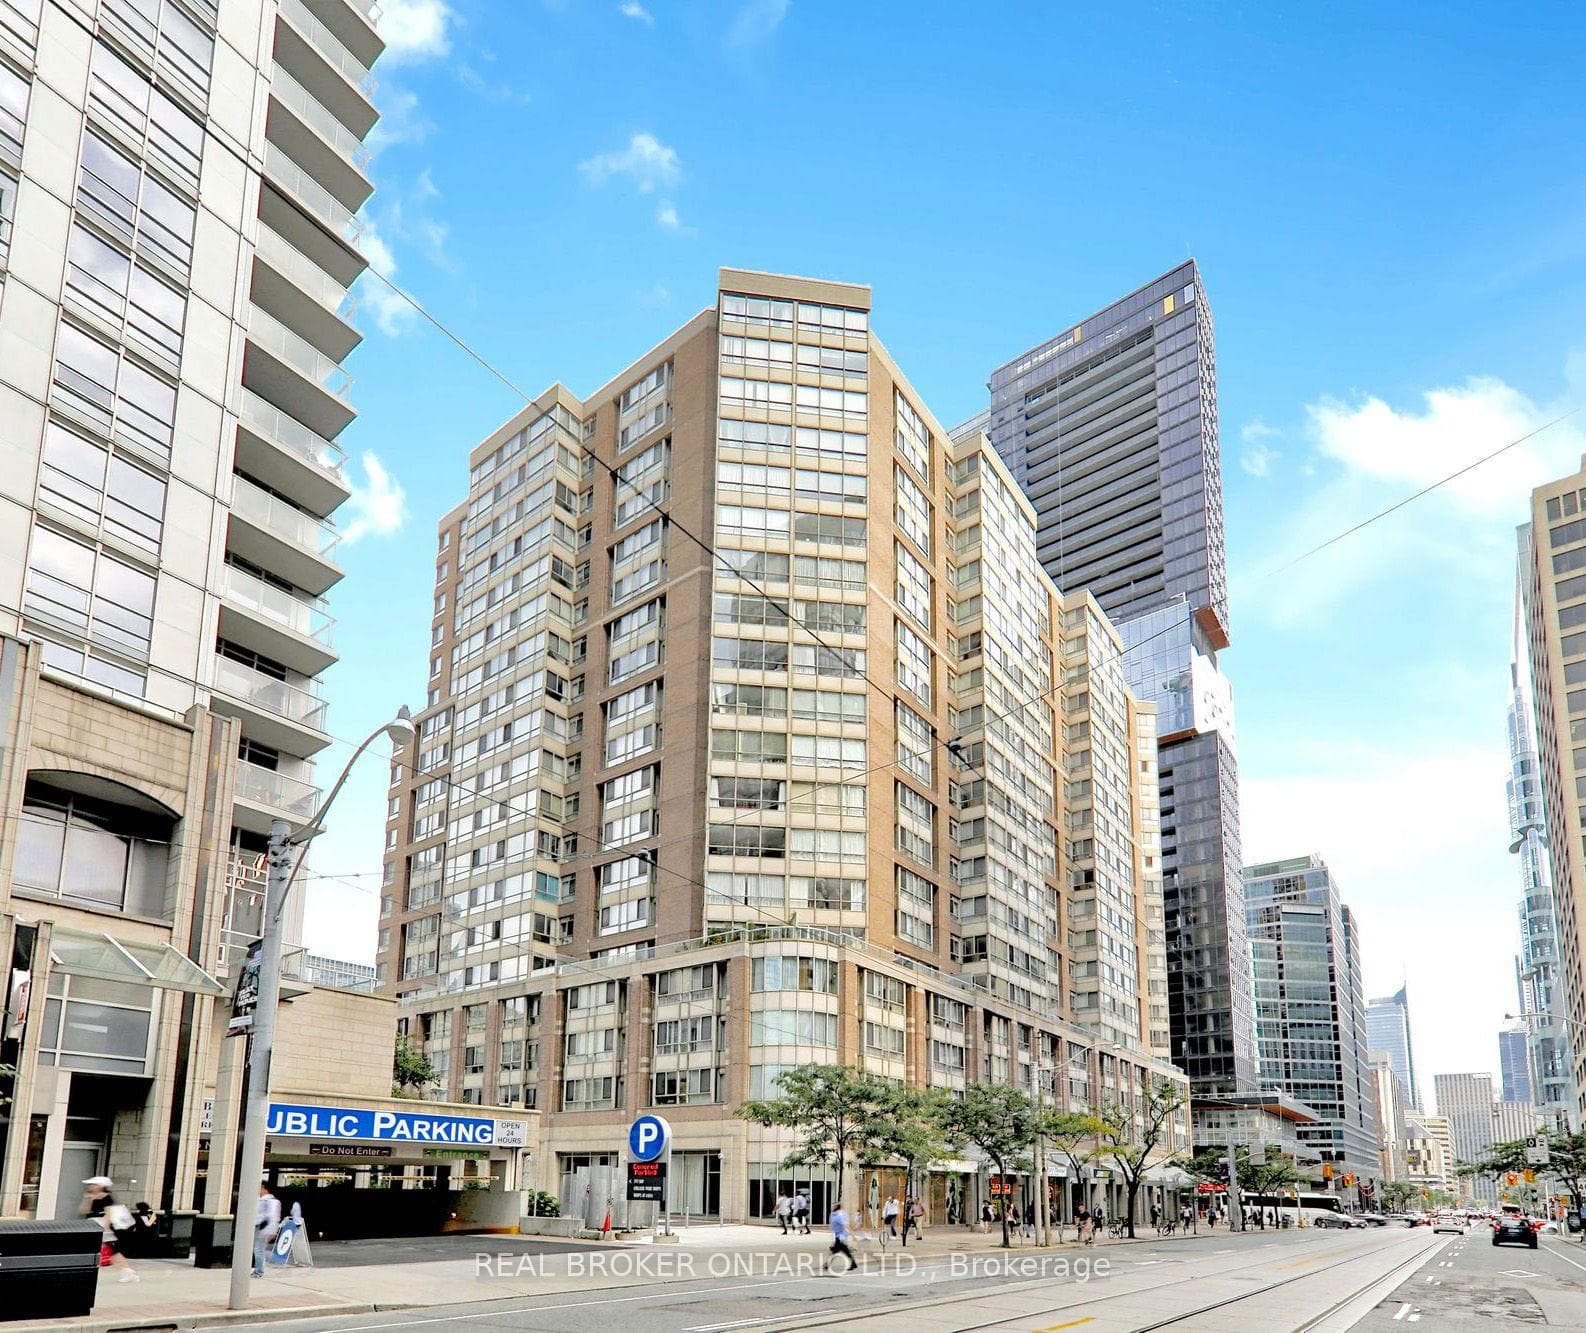
Bay Street Corridor, ON M4Y 1A5
Ask a question or request a private showing.
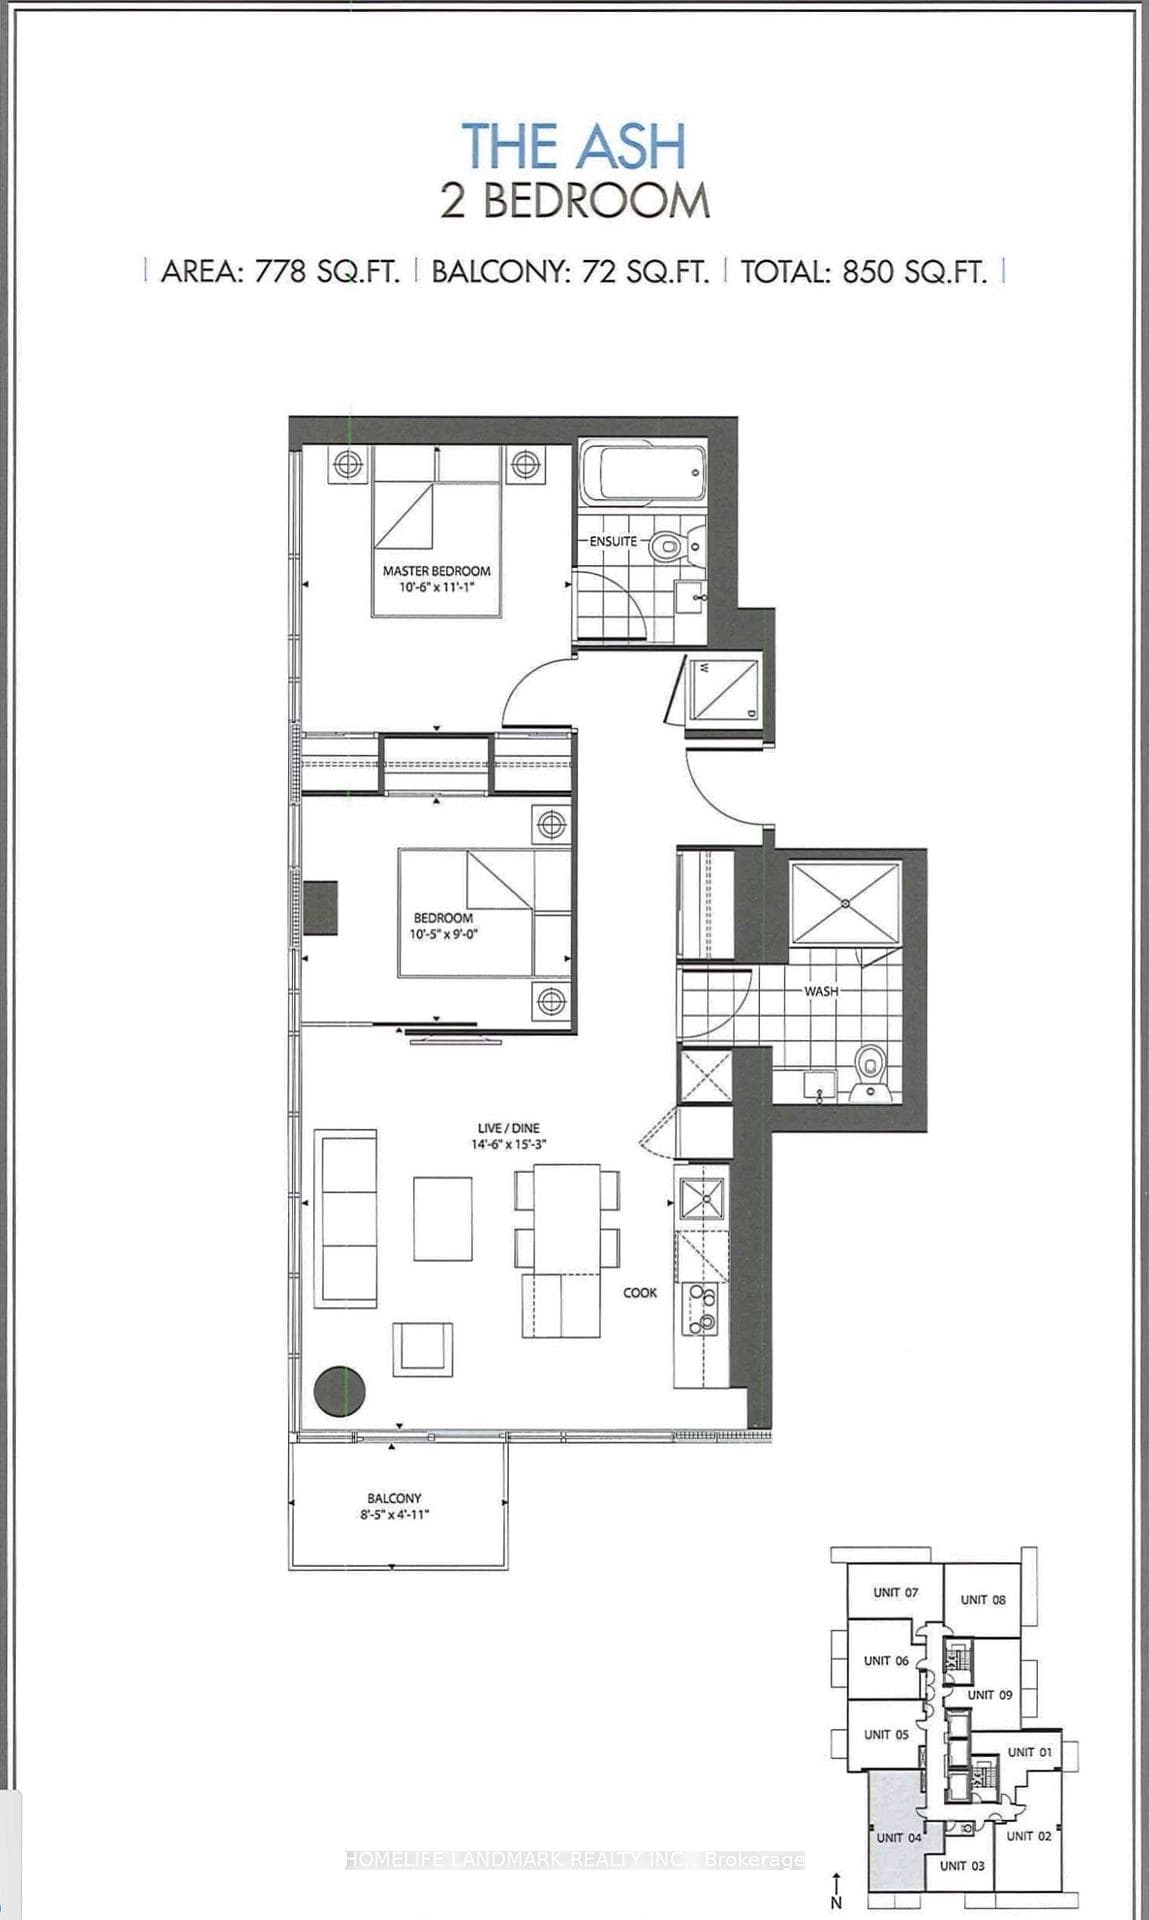
Experience sophisticated downtown living in this exceptional 2-bedroom + den, 2-bathroom residence, where expansive floor-to-ceiling windows frame breathtaking panoramic views stretching to the north, east, south, and west. Bathed in natural light throughout the day, this beautifully designed suite offers a spacious open-concept layout with laminate flooring throughout the principal rooms, creating the perfect balance of style, comfort, and functionality. The modern kitchen seamlessly overlooks the living and dining areas, making it ideal for both everyday living and entertaining. The versatile den provides the perfect space for a home office, reading nook, or guest area, while two well-appointed bedrooms and two full bathrooms offer privacy and convenience for families or professionals alike. Residents enjoy an outstanding collection of resort-inspired amenities, including a spectacular full-length indoor rooftop pool beneath a stunning glass atrium, a fully equipped fitness centre, health spa, rooftop terrace with BBQ stations, 24-hour concierge, visitor parking, and beautifully maintained common areas designed to enhance your lifestyle. Ideally situated in the heart of downtown Toronto, you're just steps from the University of Toronto, the Financial District, world-class hospitals, subway access, shopping, dining, cafés, and everything the city's vibrant core has to offer. This is urban living at its finest-offering remarkable views, exceptional amenities, and an unbeatable location.
Building type derived from the MLS property classification.
Title derived from the MLS property classification.
Flooring list assembled from the MLS room-by-room details and listing description.
Bedroom entries are included in the room details. Bathrooms are counted separately.
Laminate • W/O To Balcony • Combined w/Dining
Laminate • Combined w/Living • East View
Ceramic Floor • Ceramic Backsplash • Overlooks Dining • Ceramic Tile
Laminate
Broadloom • 4 Pc Ensuite • Mirrored Closet • Broadloom (carpet)
Broadloom • Sliding Doors • Mirrored Closet • Broadloom (carpet)
| Room | Level | Dimensions | Highlights |
|---|---|---|---|
| Living Room | Ground | 7.04 × 3 m | Laminate • W/O To Balcony • Combined w/Dining |
| Dining Room | Ground | 7.04 × 3 m | Laminate • Combined w/Living • East View |
| Kitchen | Ground | 2.50 × 2.28 m | Ceramic Floor • Ceramic Backsplash • Overlooks Dining • Ceramic Tile |
| Den | Ground | 3.60 × 1.60 m | Laminate |
| Primary Bedroom | Ground | 3.25 × 3.05 m | Broadloom • 4 Pc Ensuite • Mirrored Closet • Broadloom (carpet) |
| Bedroom 2 | Ground | 3.05 × 2.80 m | Broadloom • Sliding Doors • Mirrored Closet • Broadloom (carpet) |
Based on 203 active 3-bedroom condo listings in Bay Street Corridor.
Snapshot reflects Tenant.ca's active inventory and is not an appraisal.
A household would need about $148,000/year for this rent to equal 30% of gross income.
This is a planning estimate, not an approval decision. Actual affordability also depends on debt, utilities, transportation, and other expenses.