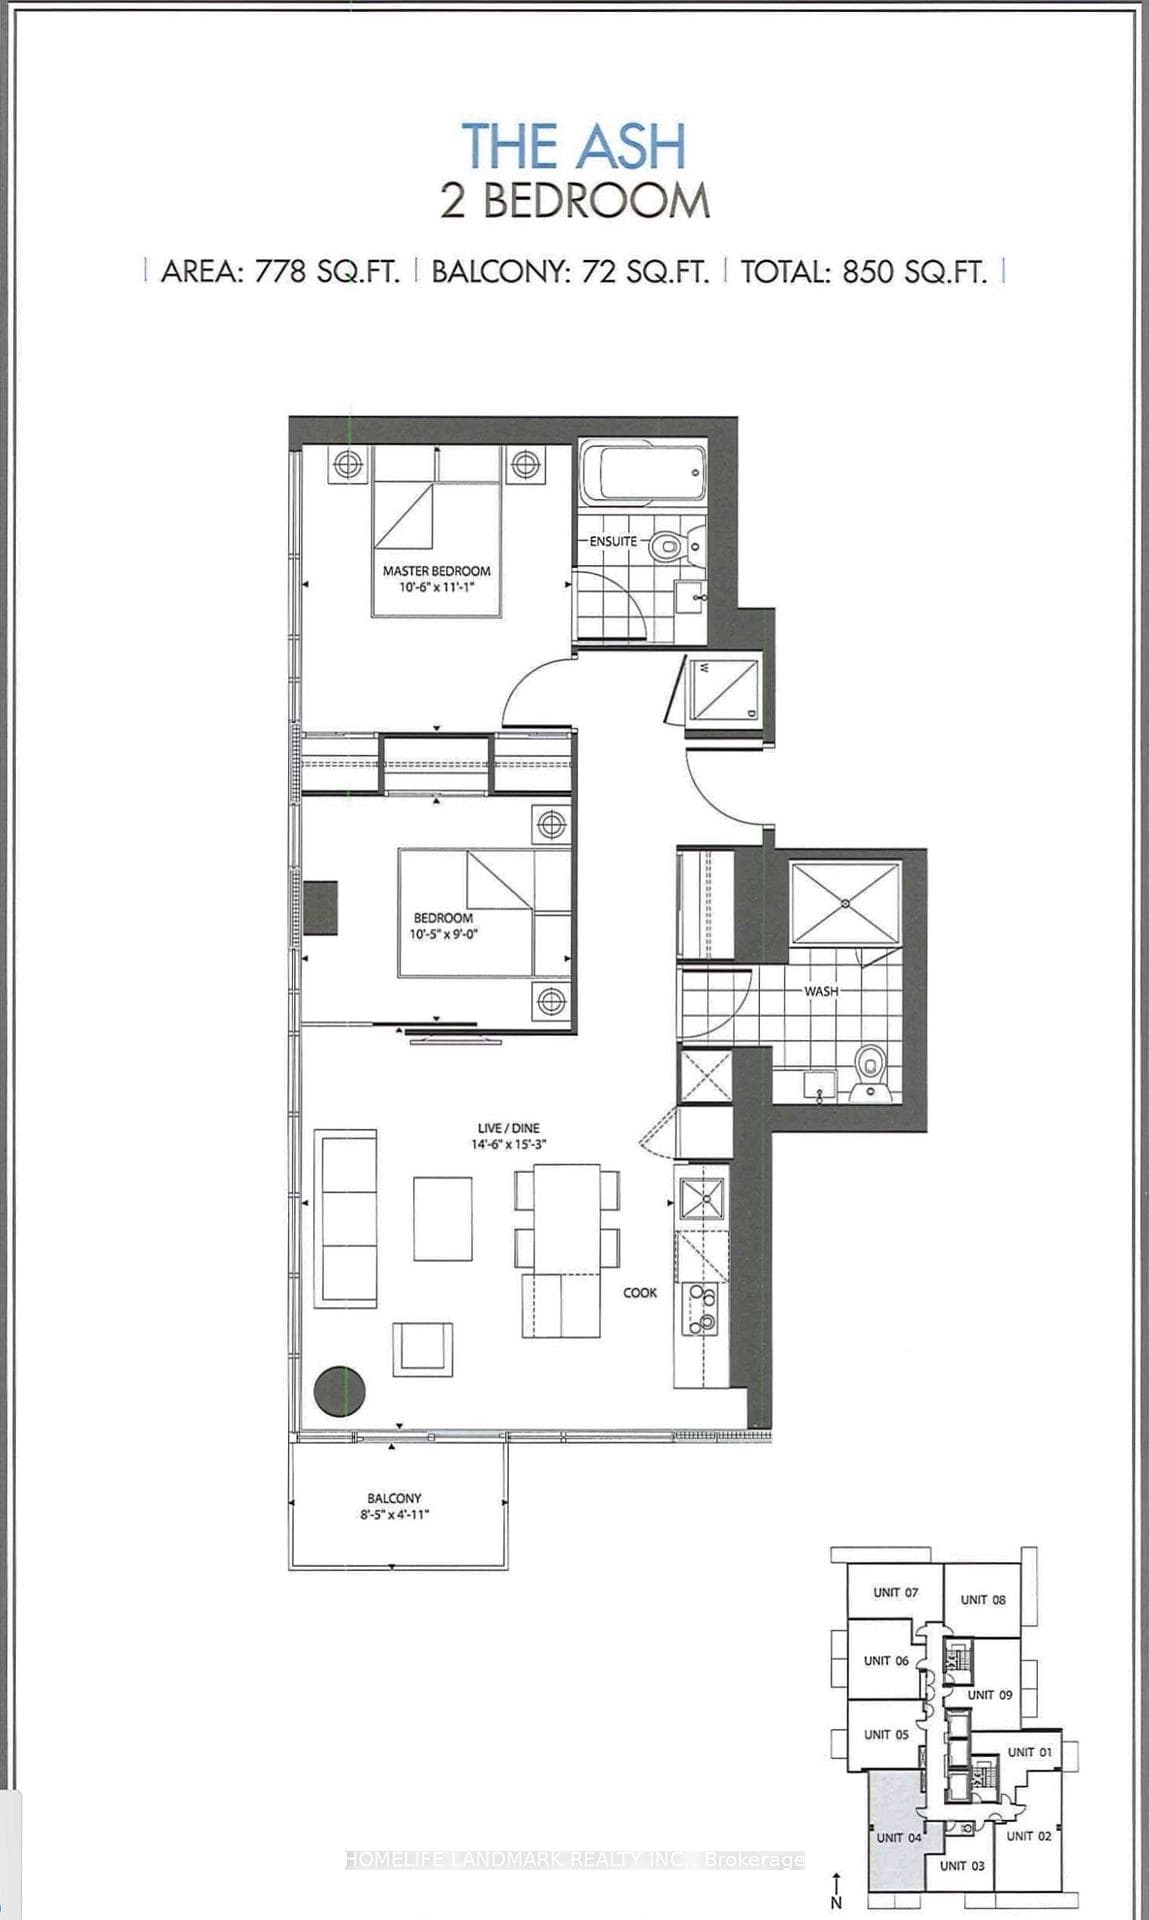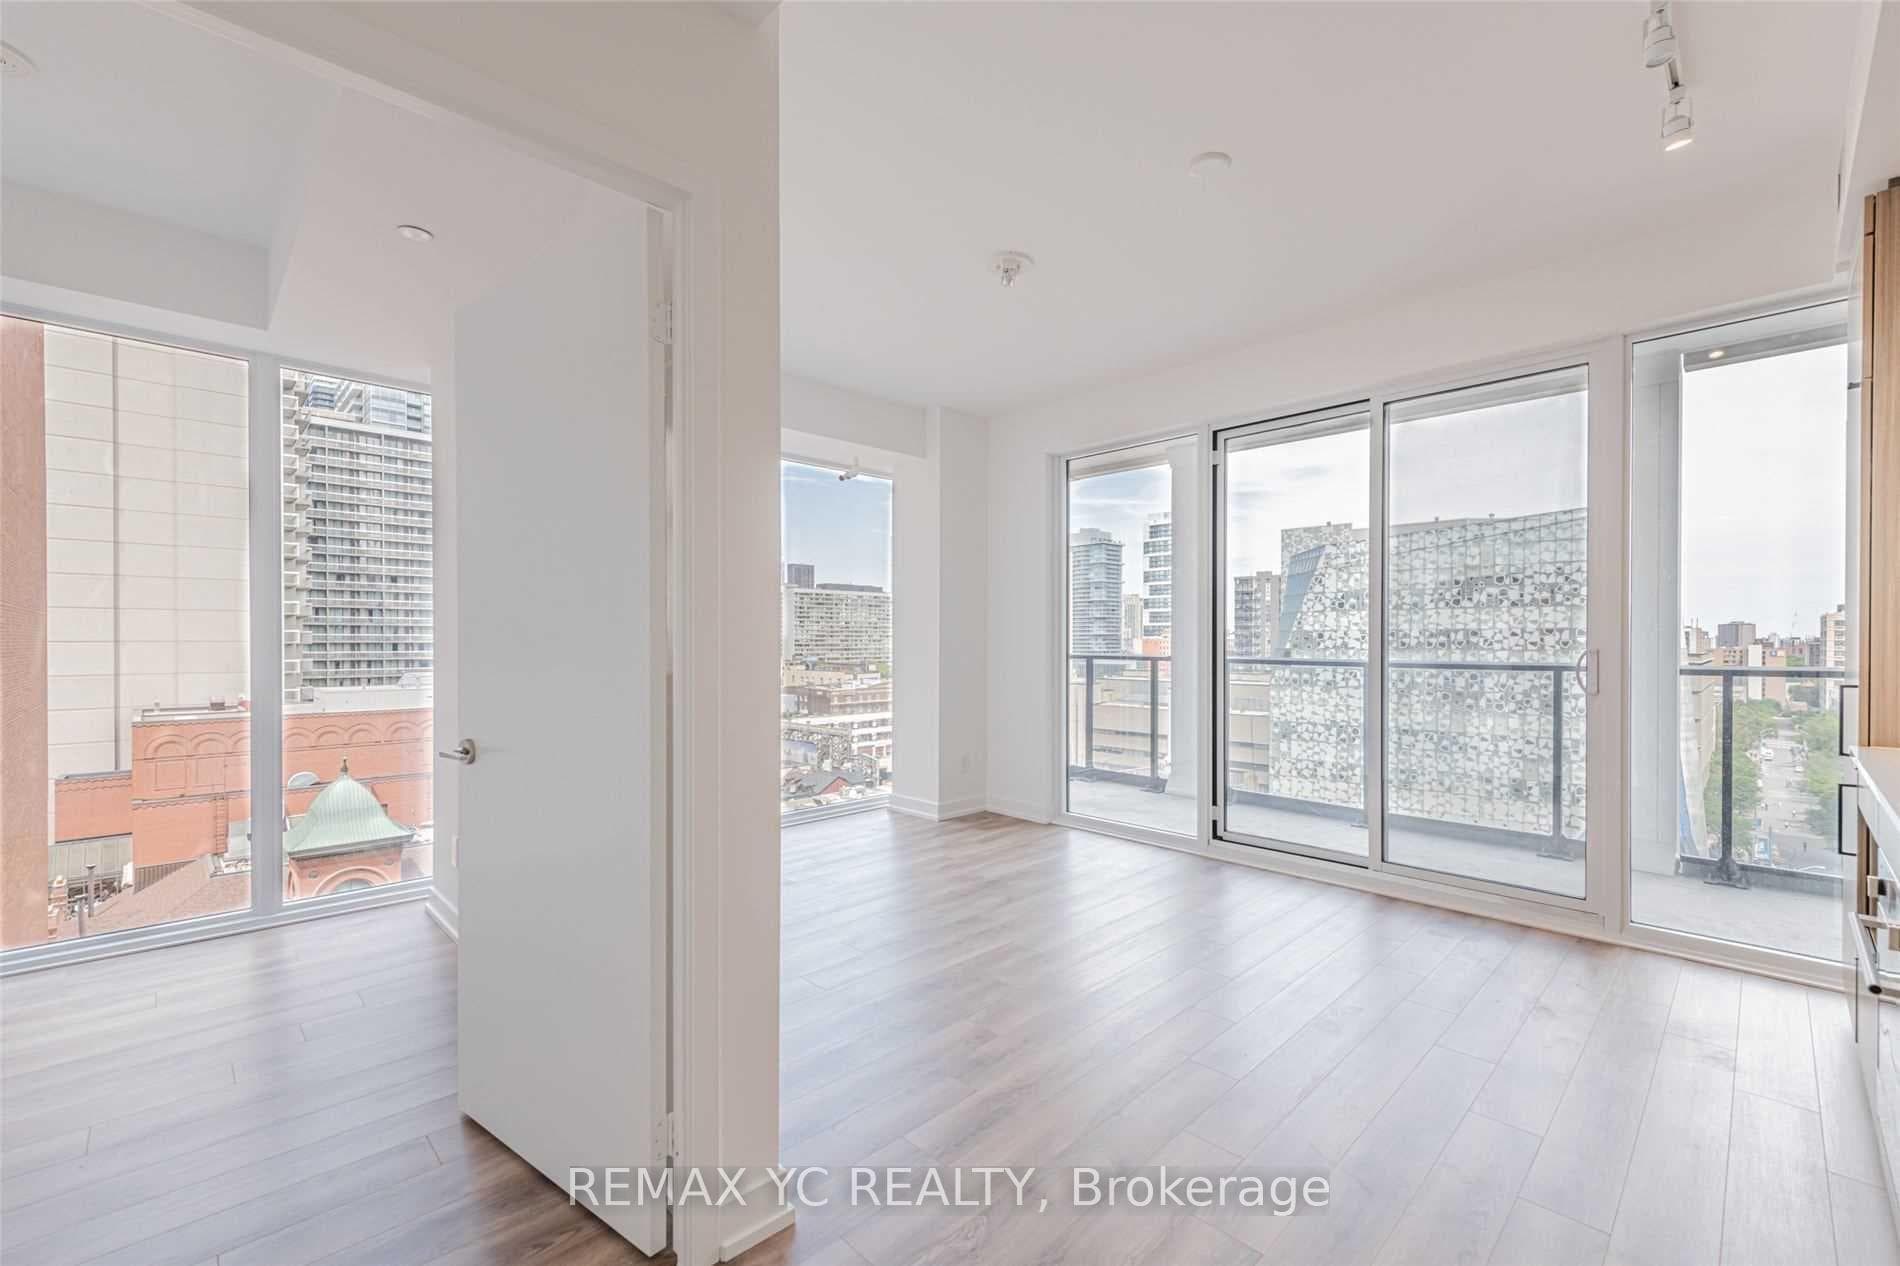
Living Room
FlatDimensions
5.82 × 3.41 m
Laminate • Combined w/Dining • Open Concept
Ask a question or request a private showing.
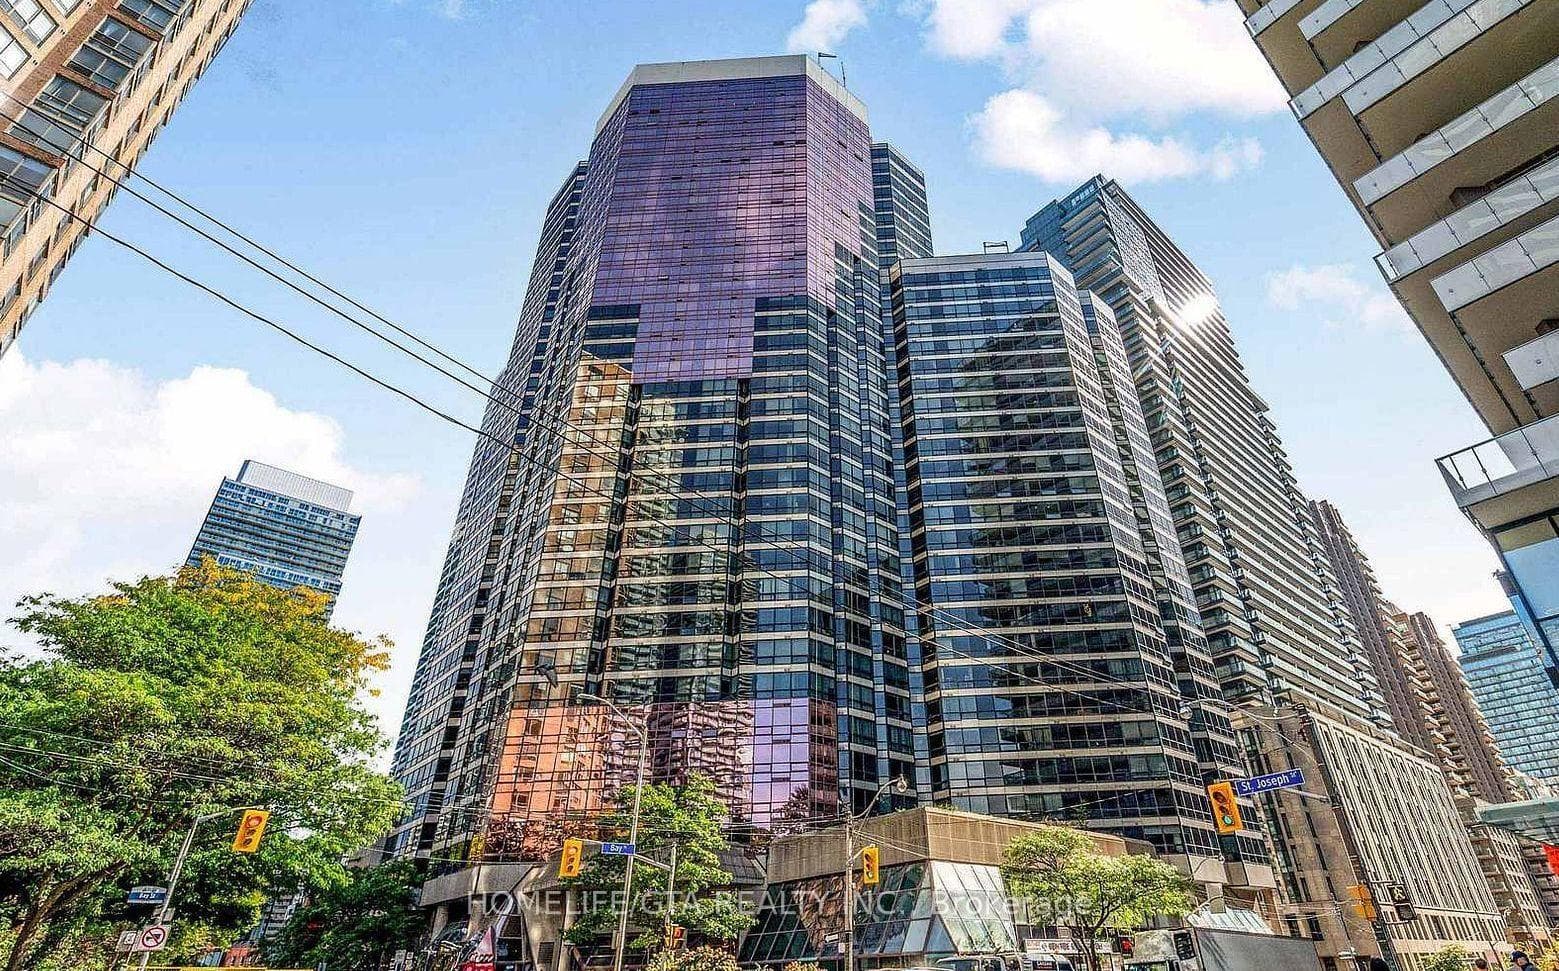
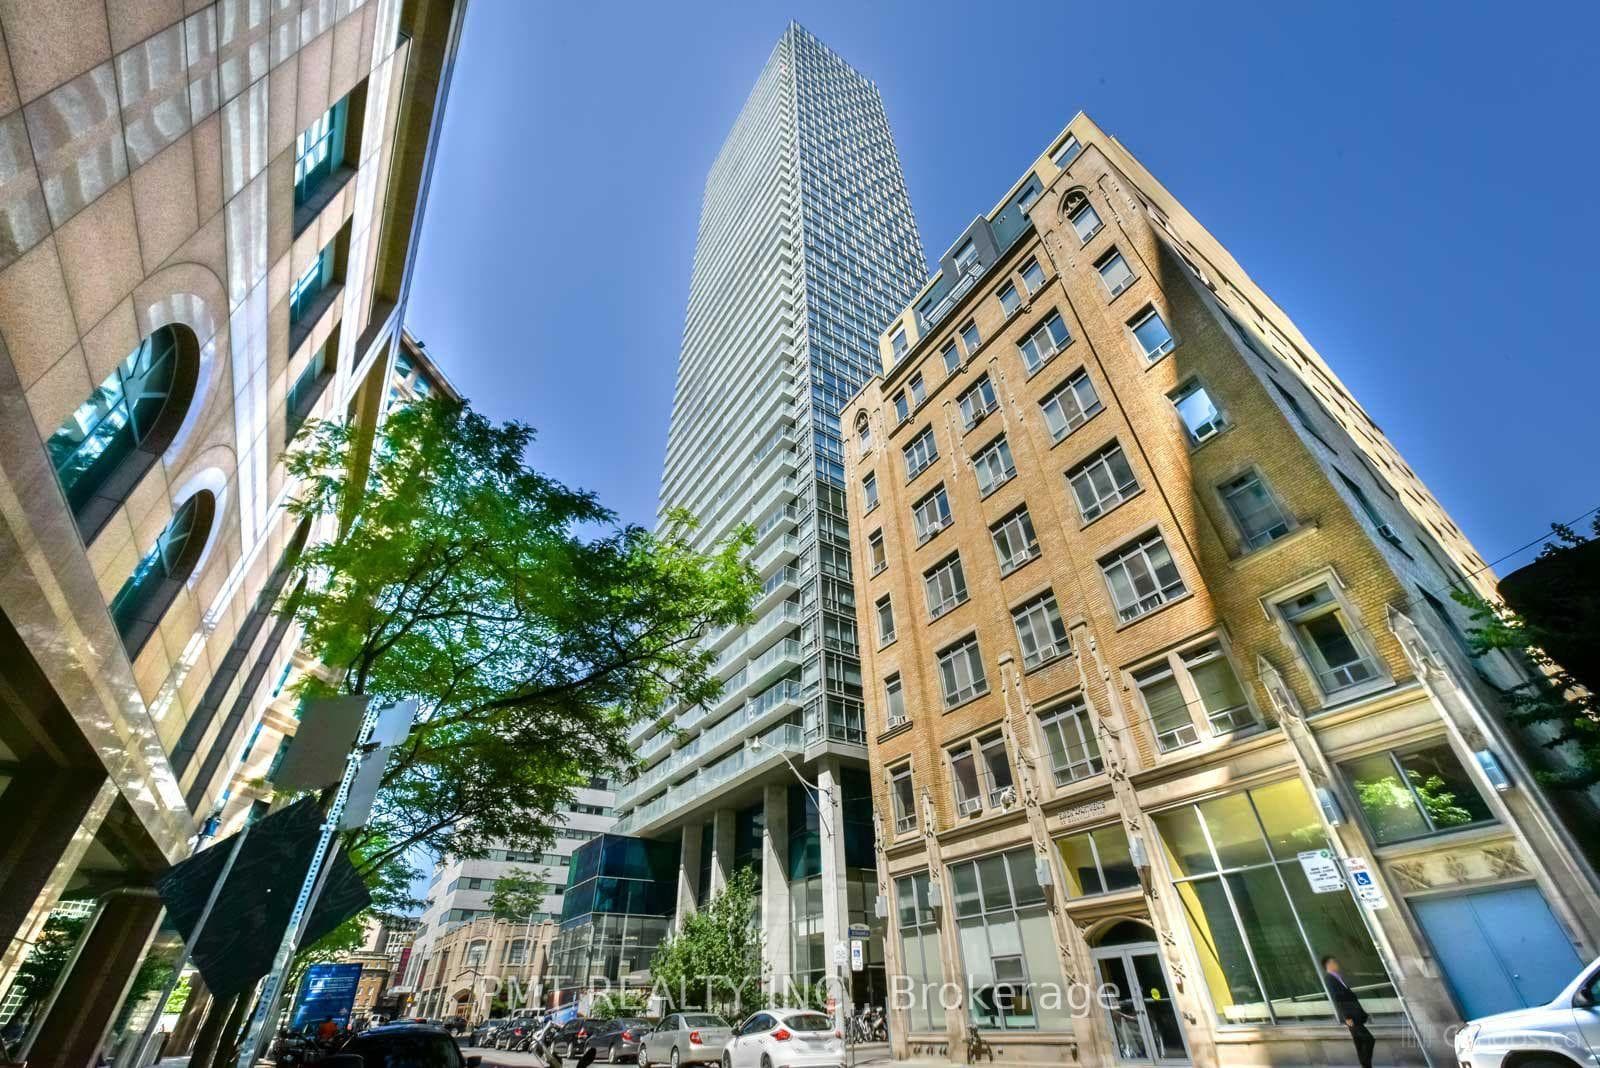
Spacious 2-Bed + Solarium Right In The Centre Of Toronto's Financial District. The Unit Features A Great Layout With A Bright Living Area, Upgraded Enclave Kitchen, & Good Sized Bedrooms. The Primary Bedroom Has A Walk-In Closet & Ensuite. The Solarium May Be Used As A Home Office, Study, Or Third Bedroom. Great For Financial & Medical Professionals Working Along Bay St Or University Ave. This Is Perfect For Medical Residents And Fellows Working For Downtown Hospitals Like Toronto General, Princess Margaret, Sick Kids, Mt. Sinai, Etc. Foreign Residents/Fellows Are Welcome. Lease Covers All Utilities Except Internet. Superb Building Amenities Include A Rare Indoor Jogging Track, Several Saunas, & An Indoor Pool. Conveniently Shop For Essentials Or Dine At The Ground Level. Steps To Ttc, Eaton Centre, Parks, King West's Entertainment District, & More.
Building type derived from the MLS property classification.
Title derived from the MLS property classification.
A household would need about $152,000/year for this rent to equal 30% of gross income.
This is a planning estimate, not an approval decision. Actual affordability also depends on debt, utilities, transportation, and other expenses.
Flooring list assembled from the MLS room-by-room details.
Bedroom entries are included in the room details. Bathrooms are counted separately.
Laminate • Combined w/Dining • Open Concept
Laminate • Walk-In Closet(s) • Ensuite Bath
Laminate • Combined w/Living • Open Concept
Laminate • Large Closet • Window
Ceramic Floor • Stone Counters • B/I Appliances • Ceramic Tile • Stone
Laminate • Sliding Doors • Picture Window
| Room | Level | Dimensions | Highlights |
|---|---|---|---|
| Living Room | Flat | 5.82 × 3.41 m | Laminate • Combined w/Dining • Open Concept |
| Primary Bedroom | Flat | 3.77 × 3.34 | Laminate • Walk-In Closet(s) • Ensuite Bath |
| Dining Room | Flat | 5.82 × 3.41 | Laminate • Combined w/Living • Open Concept |
| Bedroom 2 | Flat | 4.26 × 2.55 | Laminate • Large Closet • Window |
| Kitchen | Flat | 3.02 × 2.21 | Ceramic Floor • Stone Counters • B/I Appliances • Ceramic Tile • Stone |
| Solarium | Flat | 3.74 × 2.27 | Laminate • Sliding Doors • Picture Window |
The listing source omitted the measurement unit for some rooms. Those values are shown exactly as supplied and are not converted.
Based on 707 active 2-bedroom condo listings in Bay Street Corridor.
Snapshot reflects Tenant.ca's active inventory and is not an appraisal.