Living Room
FlatDimensions
5.71 × 5.40
Laminate • Open Concept • W/O To Balcony
Bay Street Corridor, ON M5S 2Z1
Ask a question or request a private showing.
Prefer a direct conversation?
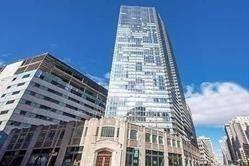
Welcome To Two St. Thomas, Where Luxury Living Meets Exceptional Service With Yorkville At YourDoorsteps. This stunning 2-bedroom suite spans over 1800 sq. ft. and offers a spacioussplit-bedroom layout filled with natural light. The modern kitchen features a large island andcustom pantry with ample storage, seamlessly connecting to the open-concept living and diningareas. Enjoy gorgeous west-facing views from the main living space, along with a large privatebalcony perfect for outdoor relaxation. The primary bedroom features a luxurious ensuite andwalk-in closet, while the second bedroom also includes its own ensuite, offering added comfort,convenience, and privacy.Residents Of Two St. Thomas Enjoy World-Class Amenities, Including A Concierge,State-Of-The-Art Fitness Centre, Rooftop Terrace With BBQs And Lounge Areas, Party Room, And AnIn-House Pet Spa. Experience elevated luxury living surrounded by the very best Yorkville hasto offer!
Building type derived from the MLS property classification.
Title derived from the MLS property classification.
Flooring list assembled from the MLS room-by-room details.
Bedroom entries are included in the room details. Bathrooms are counted separately.
Laminate • Open Concept • W/O To Balcony
Laminate • Open Concept • West View
Centre Island • B/I Appliances • Laminate
6 Pc Ensuite • Walk-In Closet(s) • Laminate
3 Pc Ensuite • Closet • Laminate
| Room | Level | Dimensions | Highlights |
|---|---|---|---|
| Living Room | Flat | 5.71 × 5.40 | Laminate • Open Concept • W/O To Balcony |
| Dining Room | Flat | 4.48 × 2.90 | Laminate • Open Concept • West View |
| Kitchen | Flat | 4.27 × 3.88 | Centre Island • B/I Appliances • Laminate |
| Bedroom | Flat | 3.95 × 3.51 | 6 Pc Ensuite • Walk-In Closet(s) • Laminate |
| Bedroom 2 | Flat | 3.36 × 3.08 | 3 Pc Ensuite • Closet • Laminate |
The listing source did not specify whether these room measurements use metres or feet. Values are shown exactly as supplied.
Based on 588 active 2-bedroom condo listings in Bay Street Corridor.
Snapshot reflects Tenant.ca's active inventory and is not an appraisal.
A household would need about $479,800/year for this rent to equal 30% of gross income.
This is a planning estimate, not an approval decision. Actual affordability also depends on debt, utilities, transportation, and other expenses.