Loading available homes...
Mimico, ON M8V 0C7
Ask a question or request a private showing.
Prefer a direct conversation?
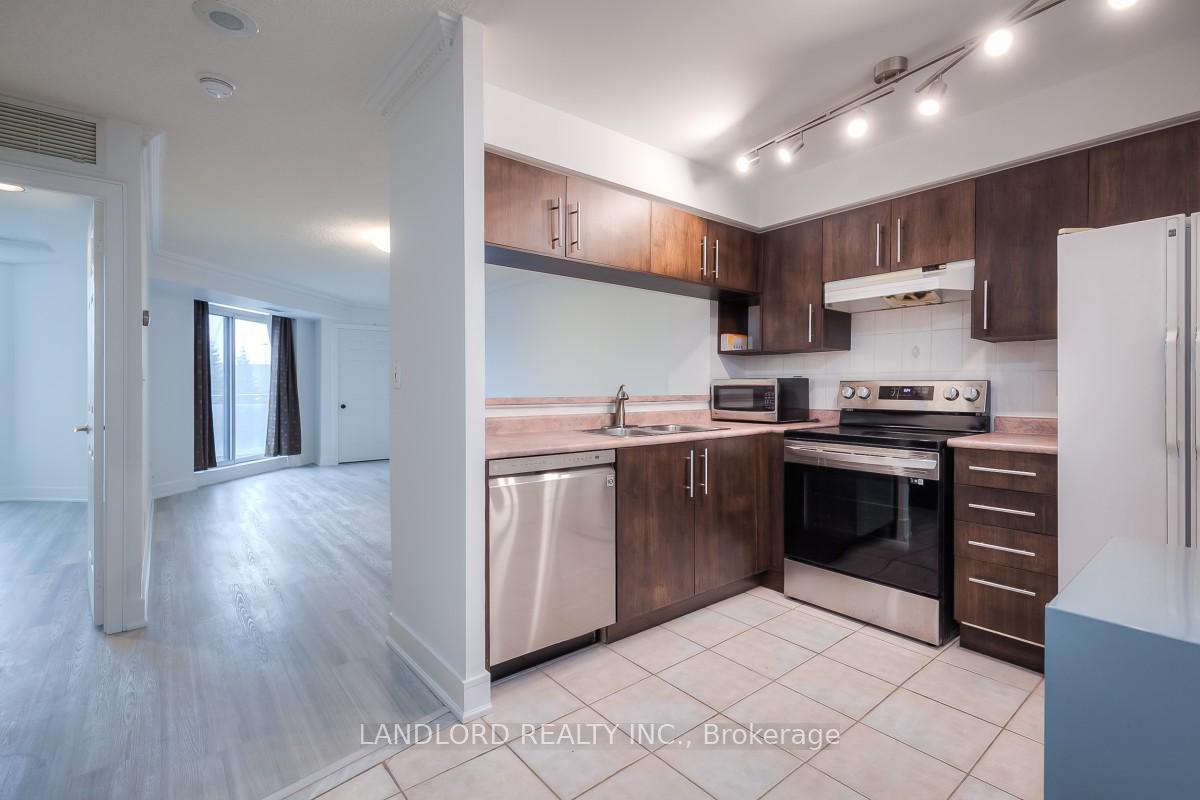
Wake up to breathtaking panoramic views of Lake Ontario every single day from this spectacular 39th-floor residence in the heart of Humber Bay Shores. This bright and modern one-bedroom condominium offers an incredible waterfront lifestyle with floor-to-ceiling windows that flood the home with natural light while showcasing stunning lake, marina, and city skyline views.The thoughtfully designed open-concept layout features a contemporary kitchen with quartz countertops, stainless steel appliances, sleek cabinetry, a spacious breakfast bar, and plenty of storage. The living area is perfect for relaxing or entertaining while taking in the ever-changing waterfront scenery.The bedroom offers direct access to the balcony, allowing you to enjoy morning coffee overlooking Lake Ontario. The modern bathroom features a glass walk-in shower and clean contemporary finishes.This lease also includes one underground parking space and one storage locker, providing exceptional convenience in one of Toronto's most desirable waterfront communities and amazing facilities swimming hot tub theatres and access to the top floor "Water Lounge"Located in vibrant Humber Bay Shores, you'll enjoy direct access to the Martin Goodman Trail, Humber Bay Park, waterfront walking and cycling paths, marinas, cafés, restaurants, grocery stores, and TTC transit. The neighbourhood is known for its exceptional waterfront lifestyle, walkability, and easy access to downtown Toronto via Lake Shore Boulevard and the Gardiner Expressway. Whether you're a professional looking for luxury waterfront living or someone who appreciates spectacular lake views every day, this residence offers an exceptional opportunity to enjoy one of Toronto's premier lakefront communities.
Building type derived from the MLS property classification.
Title derived from the MLS property classification.
A household would need about $100,000/year for this rent to equal 30% of gross income.
This is a planning estimate, not an approval decision. Actual affordability also depends on debt, utilities, transportation, and other expenses.
Flooring list assembled from the MLS room-by-room details.
Bedroom entries are included in the room details. Bathrooms are counted separately.
W/O To Balcony • Combined w/Dining
Hardwood Floor • Combined w/Living • Hardwood
Breakfast Bar • Open Concept • Stainless Steel Appl
Hardwood Floor • Mirrored Closet • W/O To Balcony • Hardwood
| Room | Level | Dimensions | Highlights |
|---|---|---|---|
| Living Room | Flat | 5.38 × 3.05 | W/O To Balcony • Combined w/Dining |
| Dining Room | Flat | 5.38 × 3.05 | Hardwood Floor • Combined w/Living • Hardwood |
| Kitchen | Flat | 5.38 × 3.05 | Breakfast Bar • Open Concept • Stainless Steel Appl |
| Primary Bedroom | Flat | 2.48 × 3.74 | Hardwood Floor • Mirrored Closet • W/O To Balcony • Hardwood |
The listing source did not specify whether these room measurements use metres or feet. Values are shown exactly as supplied.
Based on 36 active 1-bedroom condo listings in Mimico.
Snapshot reflects Tenant.ca's active inventory and is not an appraisal.