Loading available homes...
Mimico, ON M8V 0C2
Ask a question or request a private showing.
Prefer a direct conversation?
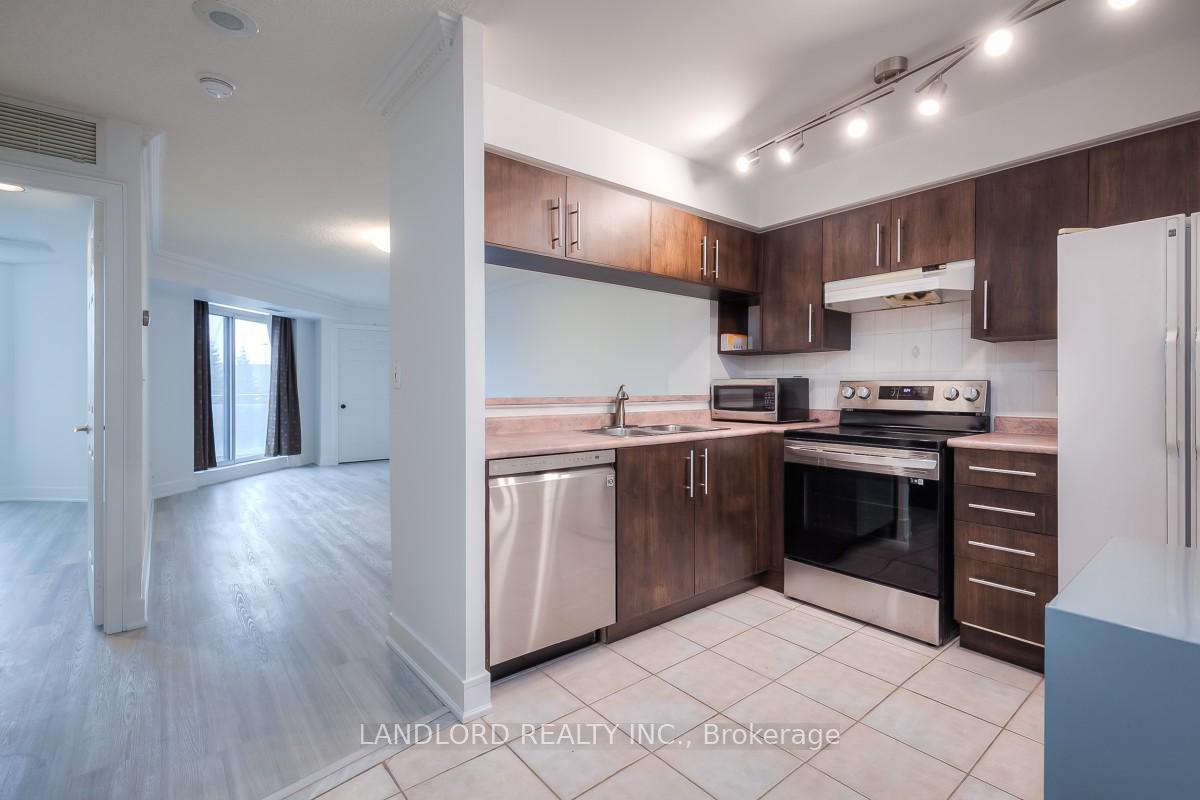
Experience elevated waterfront living from the 43rd floor in this beautifully appointed 1-bedroom suite showcasing breathtaking south-facing views of the lake, marina, and spectacular sunsets. Designed with a bright, open-concept layout, this elegant residence features 9-foot ceilings, floor-to-ceiling windows, rich engineered hardwood flooring throughout, and a spacious bedroom with expansive windows and a mirrored closet. The thoughtfully upgraded kitchen is enhanced with premium stainless steel appliances, upgraded cabinetry, granite countertops, sleek finishes, and pot lights, offering both style and functionality. The spa-inspired bathroom features the added luxury of heated floors for year-round comfort. Located in the vibrant Westlake Village community, residents enjoy unmatched convenience with Metro, TD Bank, Shoppers Drug Mart, LCBO, Starbucks, restaurants, transit, and everyday essentials just steps away. Take a leisurely stroll to Humber Bay Shores, waterfront parks, and the scenic Mimico Trail, while enjoying quick access to the QEW, downtown Toronto, and Pearson Airport. An exceptional opportunity to enjoy luxury waterfront living in one of Toronto's most desirable lakefront communities.
Building type derived from the MLS property classification.
Title derived from the MLS property classification.
Flooring list assembled from the MLS room-by-room details and listing description.
Bedroom entries are included in the room details. Bathrooms are counted separately.
Open Concept • Stainless Steel Appl • Hardwood Floor • Hardwood
Hardwood Floor • Window Floor to Ceiling • W/O To Balcony • Hardwood
South View • Hardwood Floor • Window Floor to Ceiling • Hardwood
Open Concept • Mirrored Closet • South View
| Room | Level | Dimensions | Highlights |
|---|---|---|---|
| Kitchen | Flat | 3.96 × 3.20 | Open Concept • Stainless Steel Appl • Hardwood Floor • Hardwood |
| Living Room | Flat | 3.50 × 3.04 | Hardwood Floor • Window Floor to Ceiling • W/O To Balcony • Hardwood |
| Bedroom | Flat | 3.50 × 2.74 | South View • Hardwood Floor • Window Floor to Ceiling • Hardwood |
| Dining Room | Flat | 3.96 × 3.20 | Open Concept • Mirrored Closet • South View |
The listing source did not specify whether these room measurements use metres or feet. Values are shown exactly as supplied.
Based on 37 active 1-bedroom condo listings in Mimico.
Snapshot reflects Tenant.ca's active inventory and is not an appraisal.
A household would need about $100,000/year for this rent to equal 30% of gross income.
This is a planning estimate, not an approval decision. Actual affordability also depends on debt, utilities, transportation, and other expenses.