Loading available homes...
East Credit, ON L5V 0E9
Ask a question or request a private showing.
Prefer a direct conversation?
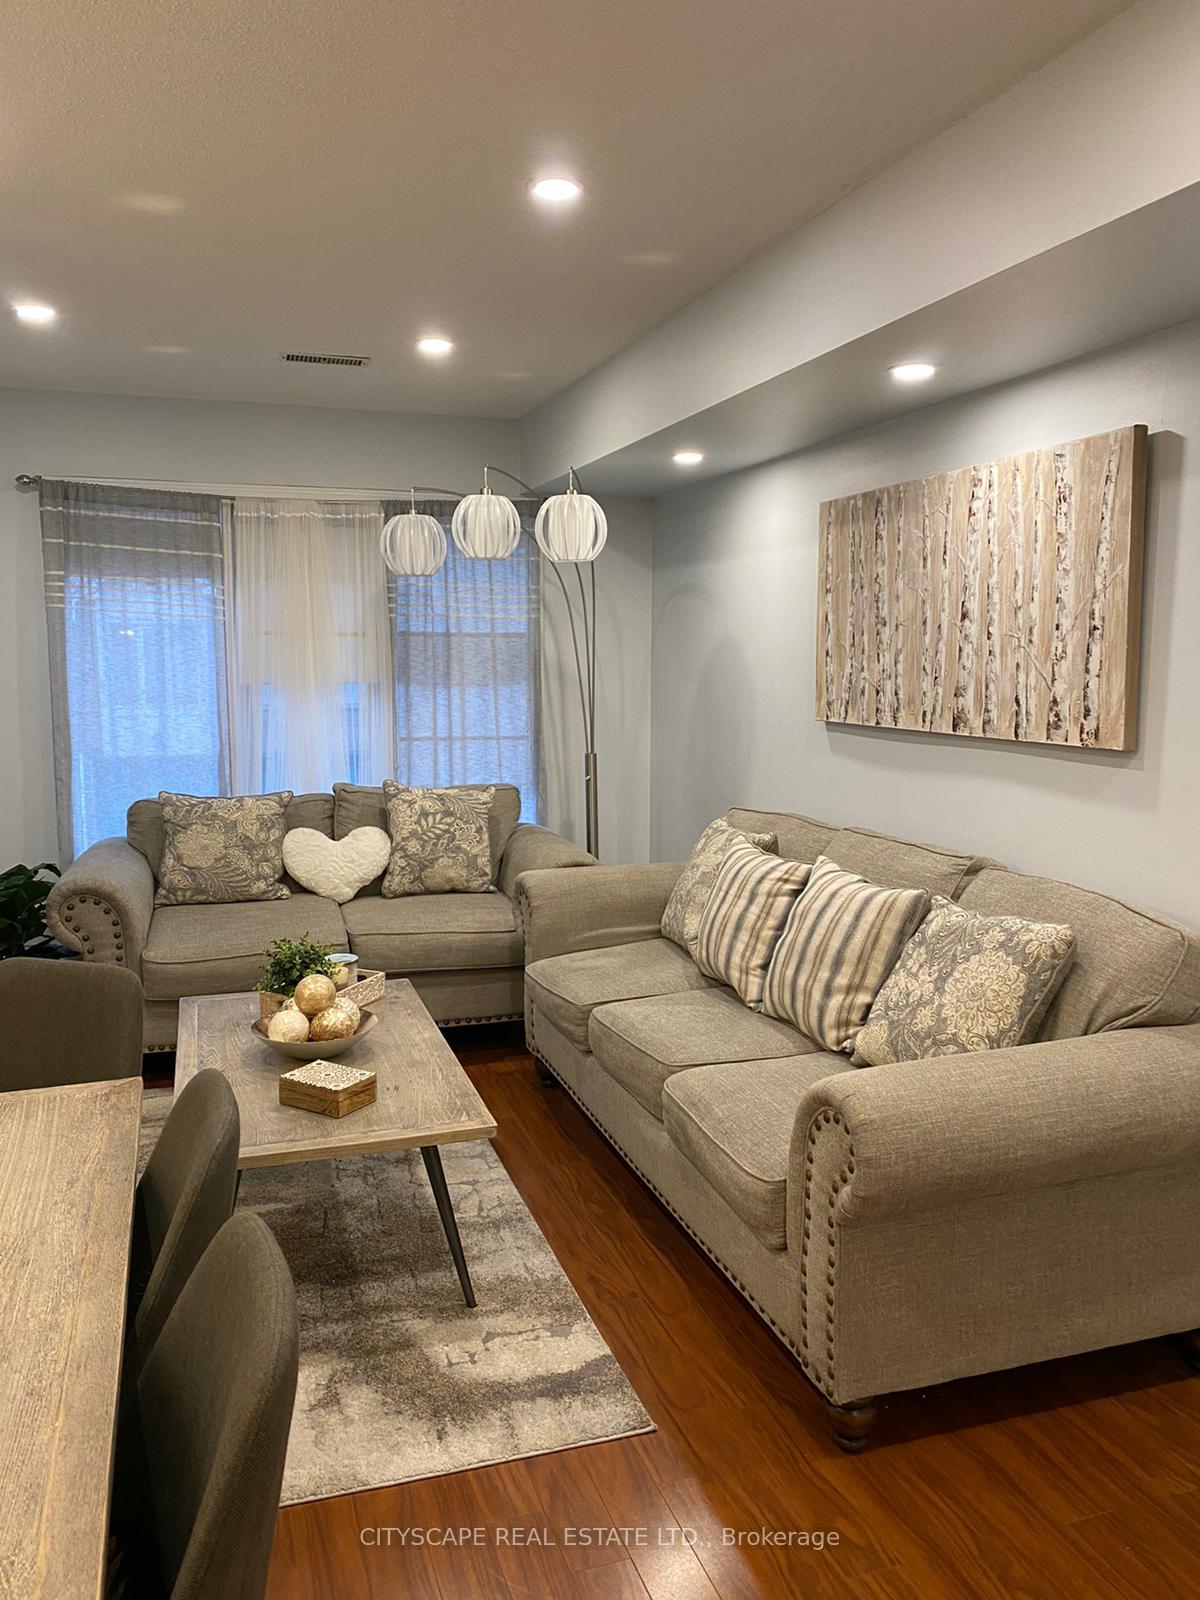
Bright and spacious premium end unit townhouse located beside a park in Mississauga's sought after Heartland community. This less than one year old home features 3 bedrooms and 3 washrooms and is designed for comfortable executive living. Hardwood flooring enhances the second floor, while the conveniently located laundry room is situated on the third floor. The corner unit position provides added privacy and abundant natural light. The home offers a bright, open concept layout with high end finishes, premium tile work in all washrooms, and a modern kitchen featuring quartz countertops, upgraded cabinetry, and stainless steel appliances. Conveniently located just minutes from Heartland Town Centre, top rated schools, public transit, and major highways. An ideal home for professionals seeking luxury, comfort, and convenience in a prime location. A rare opportunity to lease a premium end unit townhouse. Only the second and third floors are included in the lease. The Tenant shall be responsible for 70% of all utilities.
Building type derived from the MLS property classification.
Title derived from the MLS property classification.
Flooring list assembled from the MLS room-by-room details and listing description.
Bedroom entries are included in the room details. Bathrooms are counted separately.
Quartz Counter • Hardwood Floor • Hardwood
Hardwood Floor • W/O To Terrace • Hardwood
Hardwood Floor • Large Window • Hardwood
Walk-In Closet(s) • Balcony • 3 Pc Ensuite
Large Window • Closet • Broadloom • Broadloom (carpet)
Large Window • Closet • Broadloom • Broadloom (carpet)
| Room | Level | Dimensions | Highlights |
|---|---|---|---|
| Kitchen | Second | 4.75 × 4.51 | Quartz Counter • Hardwood Floor • Hardwood |
| Breakfast | Second | 4.75 × 4.51 | Hardwood Floor • W/O To Terrace • Hardwood |
| Great Room | Second | 4.94 × 6.22 | Hardwood Floor • Large Window • Hardwood |
| Primary Bedroom | Third | 4.52 × 3.11 | Walk-In Closet(s) • Balcony • 3 Pc Ensuite |
| Bedroom 2 | Third | 3.05 × 2.77 | Large Window • Closet • Broadloom • Broadloom (carpet) |
| Bedroom 3 | Third | 3.05 × 2.77 | Large Window • Closet • Broadloom • Broadloom (carpet) |
The listing source did not specify whether these room measurements use metres or feet. Values are shown exactly as supplied.
Based on 125 active 3-bedroom house listings in East Credit.
Snapshot reflects Tenant.ca's active inventory and is not an appraisal.
A household would need about $128,000/year for this rent to equal 30% of gross income.
This is a planning estimate, not an approval decision. Actual affordability also depends on debt, utilities, transportation, and other expenses.