Loading available homes...
Unionville, ON L3R 6L5
Ask a question or request a private showing.
Prefer a direct conversation?
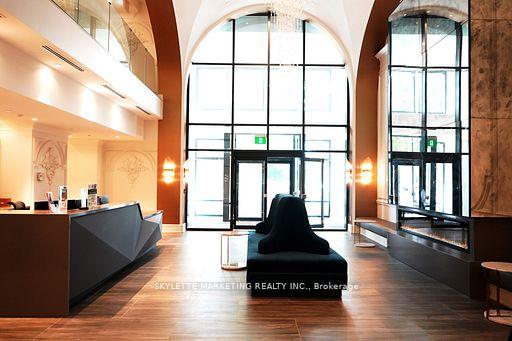
Welcome to Riverview Condos - Building B, a modern Times Group community less than five years old, offering contemporary living in a prime Markham location. This bright 800 sq. ft. northeast corner 2-bedroom, 2-bathroom suite features 9-foot ceilings, a functional open-concept layout with laminate flooring throughout, quartz countertops, stainless steel appliances and an impressive 210 sq. ft. of total outdoor space across two private balconies. The lease includes one underground parking space, one locker and Wi-Fi for added convenience. Residents enjoy access to the stunning three-storey Amenity Pavilion, featuring a stylish lobby, yoga studio, indoor pool overlooking the Rouge River, poolside lounge, spa-inspired change rooms with saunas, a multipurpose party room with bar and catering kitchen, billiards and ping pong, a lounge with a two-sided large-screen TV and a quiet library. Ideally located close to shopping, restaurants, schools, parks, public transit, Hwy. 407, Markham Executive Golf Course and everyday amenities, this exceptional condo offers the perfect blend of comfort, convenience and luxury living.
Building type derived from the MLS property classification.
Title derived from the MLS property classification.
A household would need about $120,000/year for this rent to equal 30% of gross income.
This is a planning estimate, not an approval decision. Actual affordability also depends on debt, utilities, transportation, and other expenses.
Flooring list assembled from the MLS room-by-room details and listing description.
Bedroom entries are included in the room details. Bathrooms are counted separately.
Laminate • W/O To Balcony • Open Concept
Laminate • Combined w/Kitchen • Open Concept
Laminate • Combined w/Dining • Quartz Counter
Laminate • Ensuite Bath • W/O To Balcony
Laminate • Double Closet • Large Window
| Room | Level | Dimensions | Highlights |
|---|---|---|---|
| Living Room | Flat | 3.56 × 3.53 m | Laminate • W/O To Balcony • Open Concept |
| Dining Room | Flat | 4.19 × 3.53 m | Laminate • Combined w/Kitchen • Open Concept |
| Kitchen | Flat | 4.19 × 3.53 m | Laminate • Combined w/Dining • Quartz Counter |
| Primary Bedroom | Flat | 4.16 × 2.82 m | Laminate • Ensuite Bath • W/O To Balcony |
| Bedroom 2 | Flat | 3.07 × 2.77 m | Laminate • Double Closet • Large Window |
Based on 156 active 2-bedroom condo listings in Unionville.
Snapshot reflects Tenant.ca's active inventory and is not an appraisal.