Loading available homes...
Unionville, ON L3R 8A6
Ask a question or request a private showing.
Prefer a direct conversation?
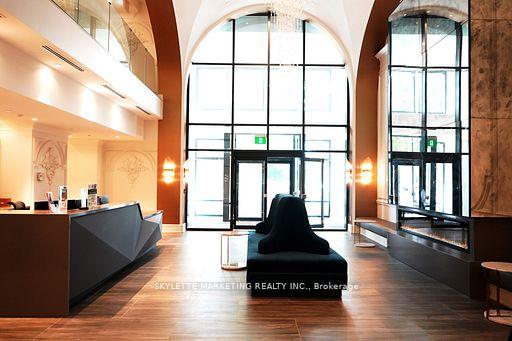
**Welcome to Circa by Tridel - Suite 1133** Experience upscale condo living in one of Markham's most sought-after communities. This bright and spacious 2-bedroom plus den suite features a thoughtfully designed split-bedroom layout, offering the perfect balance of privacy and functionality for professionals, couples, and families. Floor-to-ceiling windows fill the open-concept living and dining area with natural light, while the versatile den provides the ideal space for a home office, study, or reading nook. Complete with one parking space and one locker, this suite offers a comfortable and convenient lifestyle in a well-managed Tridel community. Amazing Amenities You Need: Residents enjoy an exceptional collection of amenities including 24-hour concierge, a fully equipped fitness centre, indoor pool, sauna, party room, games room, guest suites, beautifully landscaped outdoor spaces, and ample visitor parking-everything you need to relax, stay active, and enjoy everyday living. Location, Location, Location: Perfectly situated in the heart of Unionville, you're just steps to Markham Civic Centre, CF Markville, restaurants, cafés, grocery stores, parks, and everyday conveniences. Families will appreciate being close to top-ranking schools including Unionville High School and Coledale Public School. With easy access to YRT transit, Highways 404 and 407, and Unionville GO Station just minutes away, commuting throughout the GTA is effortless. A fantastic opportunity to lease in one of Markham's most desirable communities, where comfort, convenience, and lifestyle come together.
Building type derived from the MLS property classification.
Title derived from the MLS property classification.
A household would need about $118,000/year for this rent to equal 30% of gross income.
This is a planning estimate, not an approval decision. Actual affordability also depends on debt, utilities, transportation, and other expenses.
Flooring list assembled from the MLS room-by-room details.
Bedroom entries are included in the room details. Bathrooms are counted separately.
Laminate
Large Closet • Window • Broadloom • Broadloom (carpet)
Combined w/Dining • W/O To Balcony • Laminate
4 Pc Ensuite • Walk-In Closet(s) • Broadloom • Broadloom (carpet)
Granite Counters • Open Concept • Laminate
Combined w/Living • Open Concept • Laminate
| Room | Level | Dimensions | Highlights |
|---|---|---|---|
| Den | Ground | 2.15 × 2.15 m | Laminate |
| Bedroom 2 | Ground | 2.92 × 2.77 m | Large Closet • Window • Broadloom • Broadloom (carpet) |
| Living Room | Ground | 5.54 × 3.73 m | Combined w/Dining • W/O To Balcony • Laminate |
| Primary Bedroom | Ground | 3.51 × 3.08 m | 4 Pc Ensuite • Walk-In Closet(s) • Broadloom • Broadloom (carpet) |
| Kitchen | Ground | 2.92 × 2.31 m | Granite Counters • Open Concept • Laminate |
| Dining Room | Ground | 5.54 × 3.73 m | Combined w/Living • Open Concept • Laminate |
Based on 59 active 3-bedroom condo listings in Unionville.
Snapshot reflects Tenant.ca's active inventory and is not an appraisal.