Loading available homes...
Unionville, ON L6G 0G6
Ask a question or request a private showing.
Prefer a direct conversation?
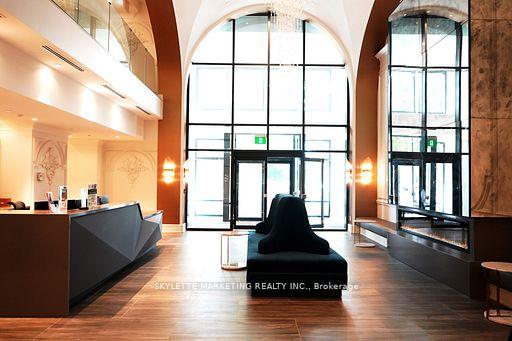
Spanning approx. 990 sq. ft., this bright and airy suite features soaring 9-ft ceilings, an open split-bedroom plan for complete privacy, and a versatile den ideal for a home office. Enjoy sleek laminate flooring throughout, a modern kitchen with full size stainless steel appliances, and an oversized private balcony boasting sweeping, South West views. Located in the top-ranked Unionville High School district, steps to Viva bus lines, Civic Centre, Cineplex, shopping, and dining. Minutes to Hwy 404/407. Resort Amenities: 24-hr concierge, indoor pool, full basketball/multi-sport court, gym, party room, guest suites & visitor parking. Some photos are virtually staged. Includes Parking & Locker!
Building type derived from the MLS property classification.
Title derived from the MLS property classification.
A household would need about $132,000/year for this rent to equal 30% of gross income.
This is a planning estimate, not an approval decision. Actual affordability also depends on debt, utilities, transportation, and other expenses.
Flooring list assembled from the MLS room-by-room details and listing description.
Bedroom entries are included in the room details. Bathrooms are counted separately.
Laminate • Combined w/Dining • W/O To Balcony
Laminate • Undermount Sink
Laminate • 4 Pc Ensuite • Double Closet
Laminate • Large Closet • Large Window
Laminate
| Room | Level | Dimensions | Highlights |
|---|---|---|---|
| Living Room | Main | 4.82 × 3.05 m | Laminate • Combined w/Dining • W/O To Balcony |
| Kitchen | Main | 3.05 × 2.74 m | Laminate • Undermount Sink |
| Primary Bedroom | Main | 3.54 × 3.05 m | Laminate • 4 Pc Ensuite • Double Closet |
| Bedroom 2 | Main | 3.05 × 3.02 m | Laminate • Large Closet • Large Window |
| Den | Main | 2.38 × 1.99 m | Laminate |
Based on 59 active 3-bedroom condo listings in Unionville.
Snapshot reflects Tenant.ca's active inventory and is not an appraisal.