Loading available homes...
Kleinburg, ON L4H 4N2
Ask a question or request a private showing.
Prefer a direct conversation?

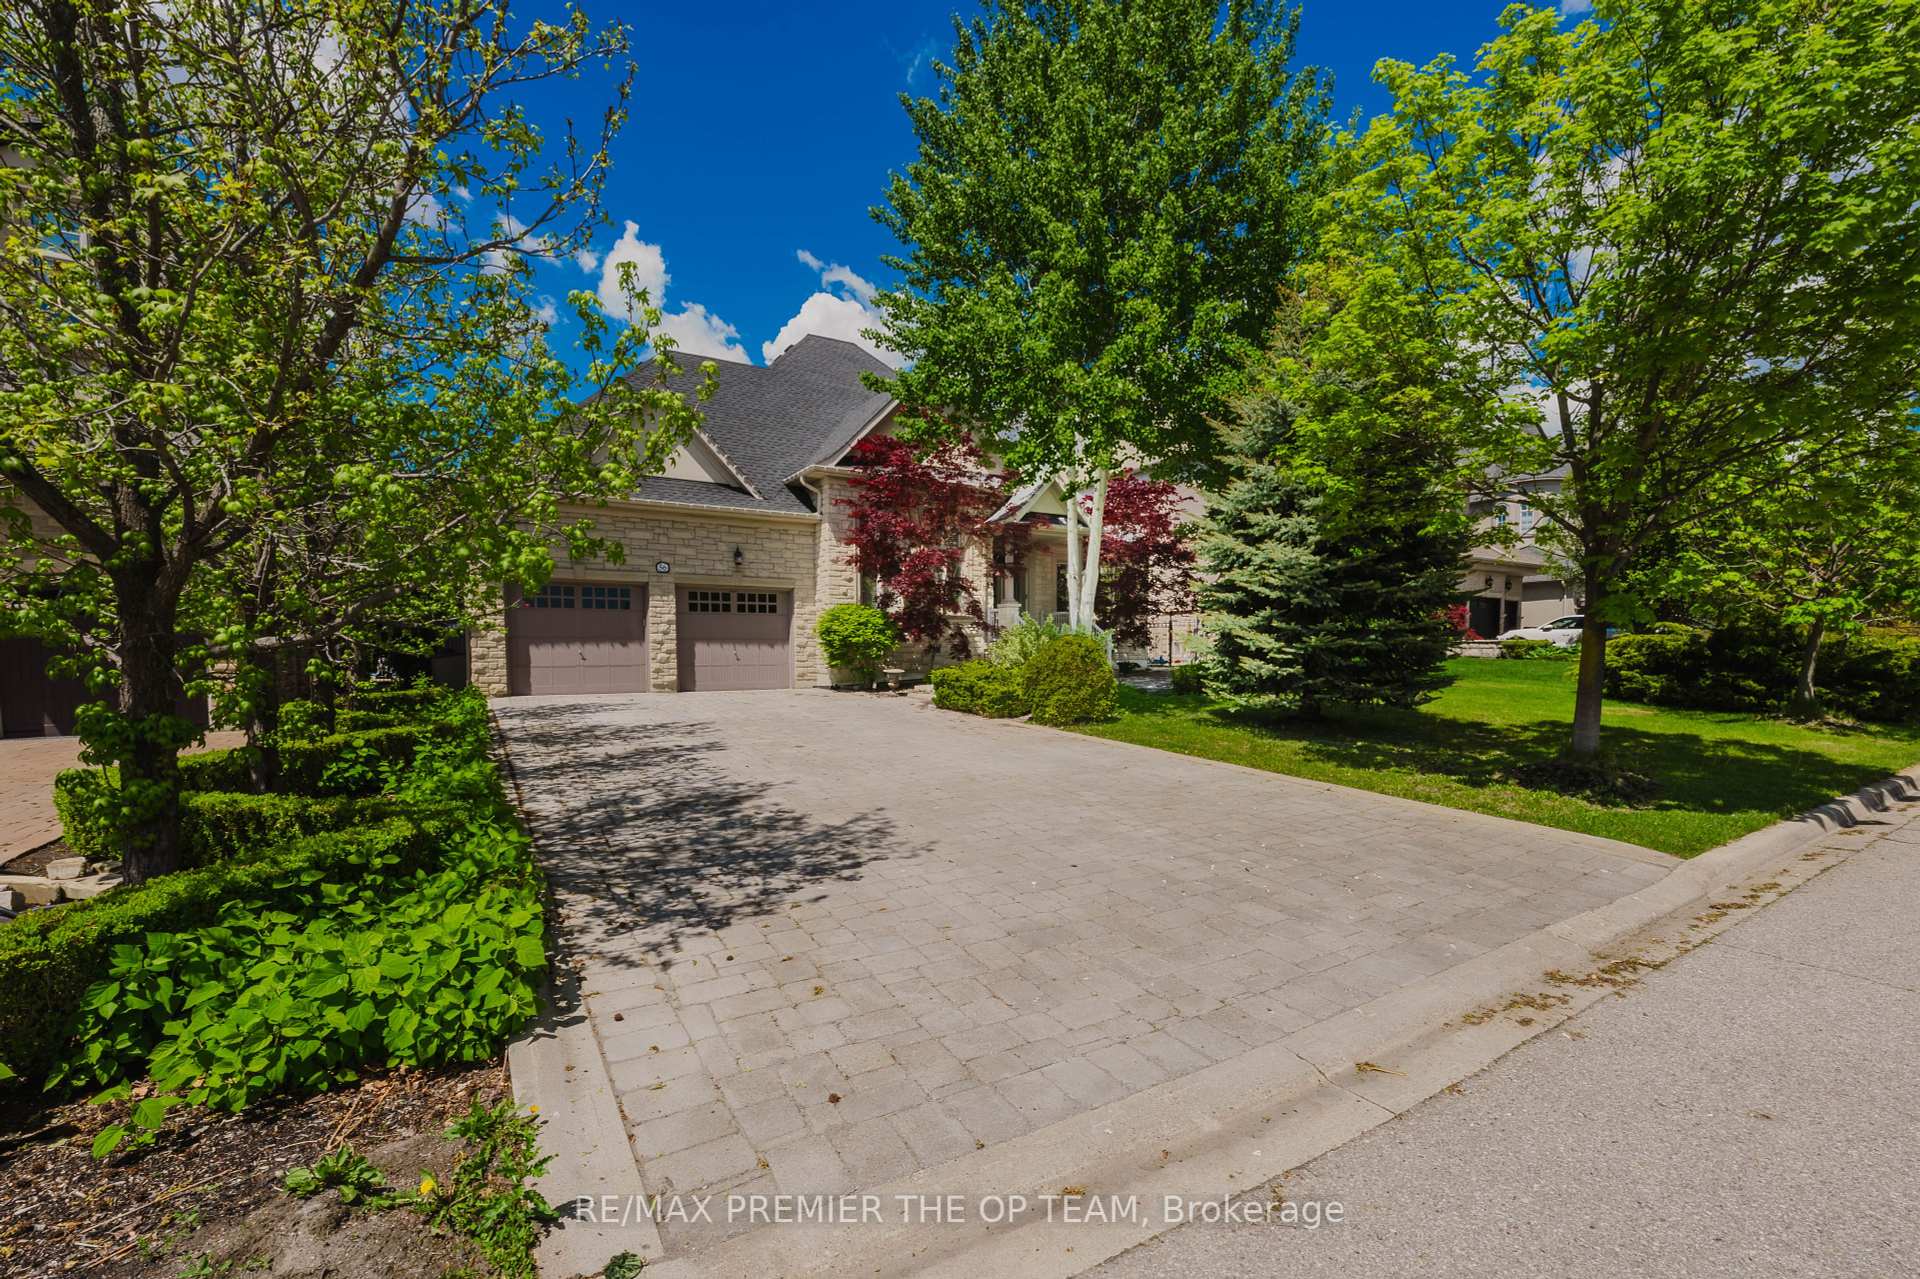
Experience refined luxury at 61 Ross Vennare Crescent, ideally situated in the prestigious Kleinburg community. Thisexceptional 4+1 bedroom residence offers expansive, thoughtfully designed interiors complemented by elevated finishes throughout. Themain level is enhanced by soaring 10-foot ceilings, creating an impressive sense of scale and natural flow, while the second level andprofessionally finished basement feature 9-foot ceilings, extending the home's open and airy ambiance across all levels.At the heart of thehome, a designer chef's kitchen is appointed with premium Wolf and Sub-Zero appliances-crafted for both elevated everyday living andeffortless entertaining. The residence seamlessly blends modern sophistication with timeless comfort.Outdoors, a beautifully landscapedbackyard provides a private retreat, perfect for relaxing or hosting on warm summer evenings.Conveniently located near parks, boutiqueshopping, and major transit routes, with quick access to Highway 427, this home delivers a rare balance of luxury, lifestyle, and connectivity.Just steps to public transit, fine dining, cafes, and everyday amenities.
Building type derived from the MLS property classification.
Title derived from the MLS property classification.
A household would need about $276,000/year for this rent to equal 30% of gross income.
This is a planning estimate, not an approval decision. Actual affordability also depends on debt, utilities, transportation, and other expenses.
Flooring list assembled from the MLS room-by-room details.
Bedroom entries are included in the room details. Bathrooms are counted separately.
Coffered Ceiling(s) • Hardwood Floor • Hardwood
Fireplace • Hardwood Floor • Hardwood
Porcelain Floor • Porcelain Tile
Porcelain Floor • Porcelain Tile
Large Window • Hardwood Floor • Hardwood
Walk-In Closet(s) • Ensuite Bath • Hardwood Floor • Hardwood
4 Pc Ensuite • Vaulted Ceiling(s) • Hardwood Floor • Hardwood
Hardwood Floor • Hardwood
Hardwood Floor • Hardwood
Laminate
Laminate
Laminate
| Room | Level | Dimensions | Highlights |
|---|---|---|---|
| Dining Room | Main | 3.35 × 4.88 | Coffered Ceiling(s) • Hardwood Floor • Hardwood |
| Family Room | Main | 5.79 × 3.50 | Fireplace • Hardwood Floor • Hardwood |
| Breakfast | Main | 2.69 × 4.11 | Porcelain Floor • Porcelain Tile |
| Kitchen | Main | 2.89 × 4.11 | Porcelain Floor • Porcelain Tile |
| Office | Second | 2.64 × 3.45 | Large Window • Hardwood Floor • Hardwood |
| Primary Bedroom | Second | 3.96 × 5.79 | Walk-In Closet(s) • Ensuite Bath • Hardwood Floor • Hardwood |
| Bedroom 2 | Second | 5.16 × 3.05 | 4 Pc Ensuite • Vaulted Ceiling(s) • Hardwood Floor • Hardwood |
| Bedroom 3 | Second | 3.12 × 3.66 | Hardwood Floor • Hardwood |
| Bedroom 4 | Second | 3.12 × 3.51 | Hardwood Floor • Hardwood |
| Bedroom | Basement | 3.45 × 5.71 | Laminate |
| Recreation | Basement | 5.38 × 5.71 | Laminate |
| Kitchen | Basement | 3.15 × 3.17 | Laminate |
The listing source did not specify whether these room measurements use metres or feet. Values are shown exactly as supplied.
Based on 15 active 5-bedroom house listings in Kleinburg.
Snapshot reflects Tenant.ca's active inventory and is not an appraisal.