Loading available homes...
Ask a question or request a private showing.

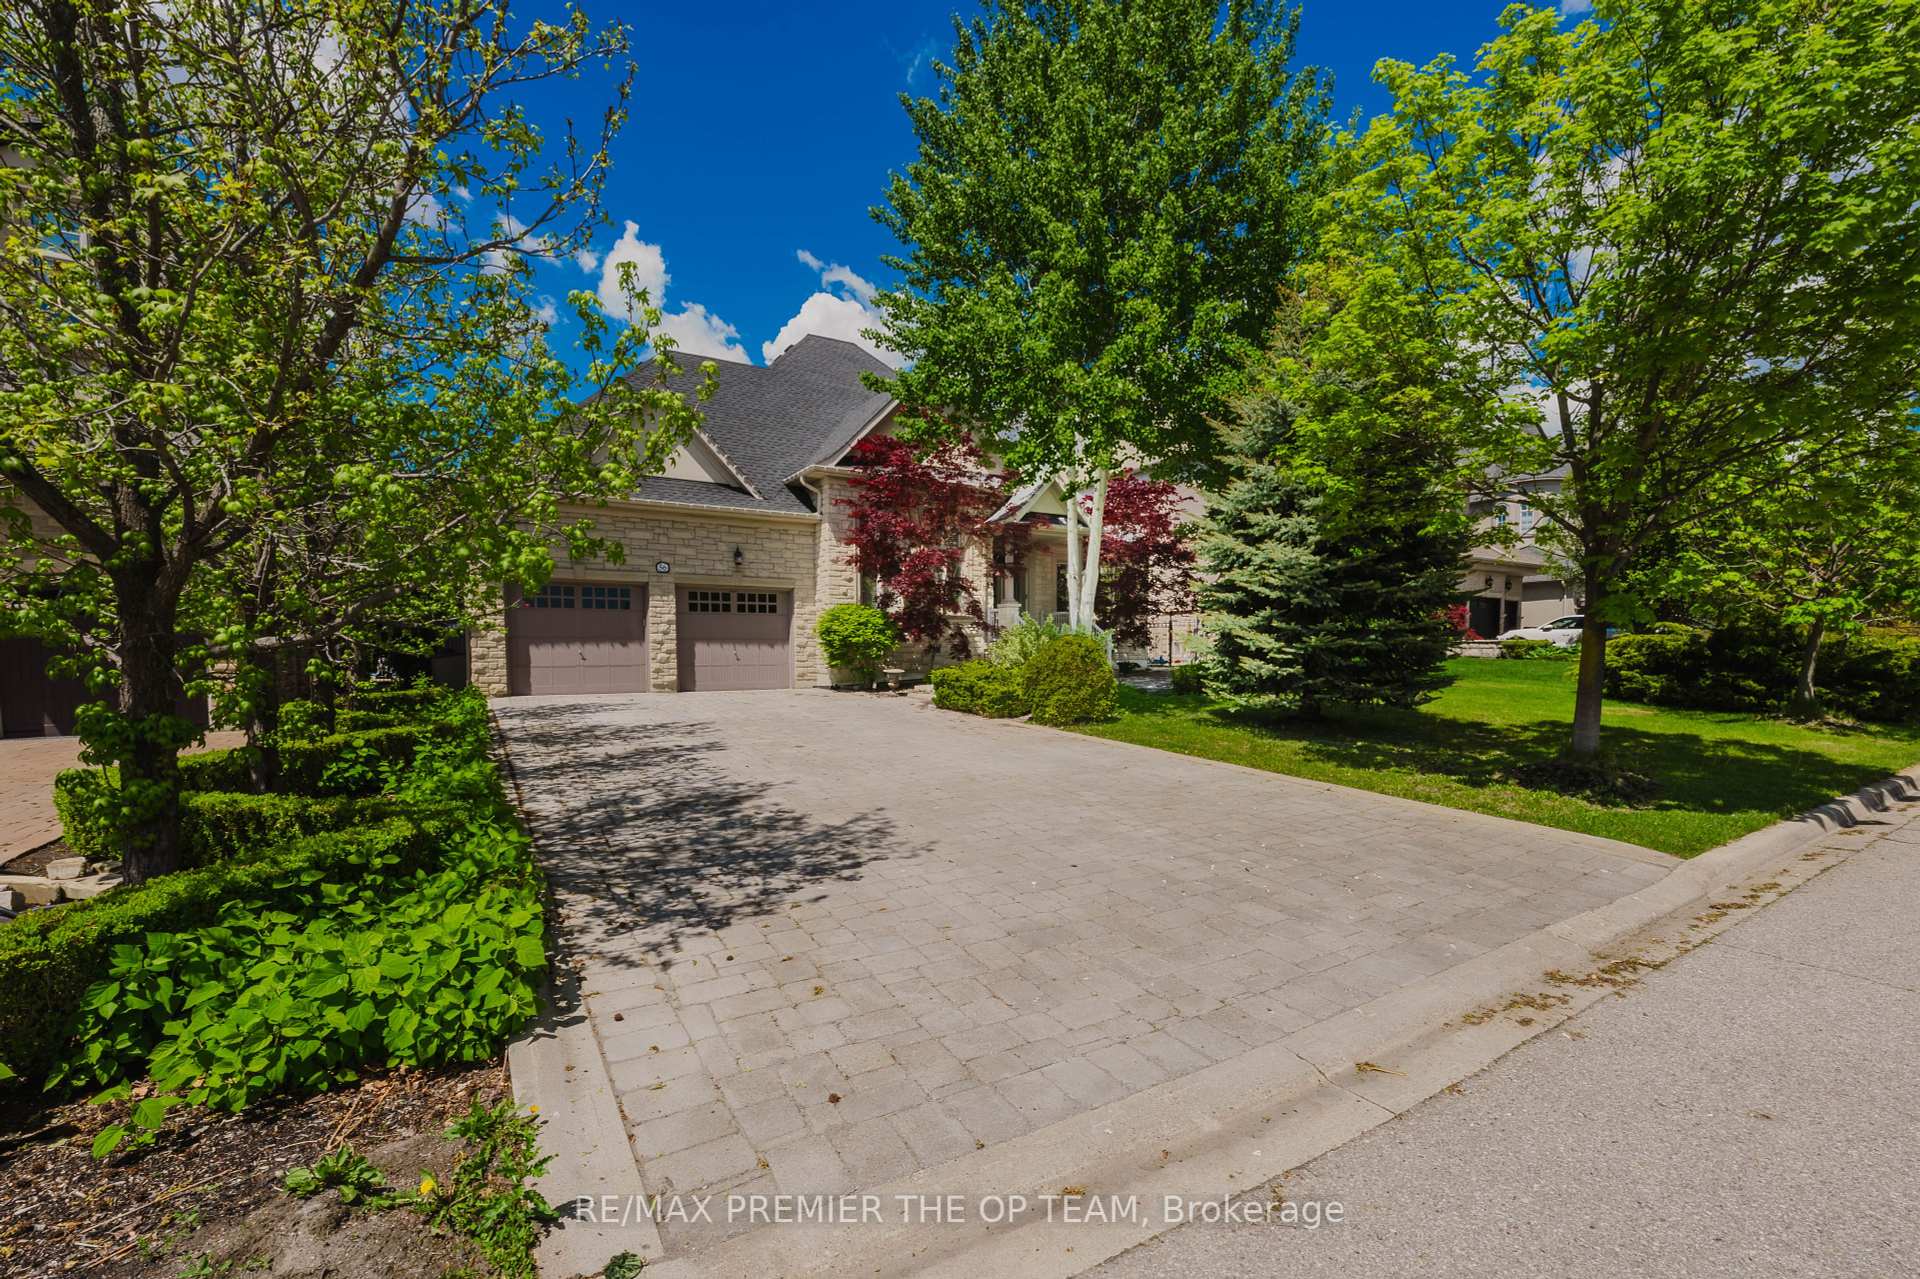
Welcome to an exceptional leasing opportunity in the prestigious community of Kleinburg, where luxury, elegance, and modern comfort come together in perfect harmony. This magnificent 5+2 Bedroom, 5+2 Bathroom residence offers over 4000 sq. ft. of beautifully designed living space, featuring sophisticated finishes, expansive principal rooms, and an exceptional layout ideal for families seeking space and refinement. The grand open-concept design showcases a gourmet kitchen with premium appliances, elegant living and dining areas perfect for entertaining, and a dedicated main-floor office offering the ideal work-from-home environment. The luxurious primary suite provides a private retreat with a spa-inspired ensuite, while generously sized bedrooms and beautifully appointed bathrooms offer comfort and privacy throughout. The fully finished lower level with a separate entrance adds exceptional versatility, featuring two additional bedrooms, two bathrooms, a full kitchen, and private laundry - perfect for extended family, guests, or additional living accommodations. Complete with a three-car garage, spacious driveway, and situated in one of Vaughan's most desirable neighbourhoods, this distinguished home offers the perfect blend of luxury, convenience, and lifestyle. Experience elevated living in Kleinburg with this rare leasing opportunity - book your private showing today.
Building type derived from the MLS property classification.
Title derived from the MLS property classification.
A household would need about $260,000/year for this rent to equal 30% of gross income.
This is a planning estimate, not an approval decision. Actual affordability also depends on debt, utilities, transportation, and other expenses.
Flooring list assembled from the MLS room-by-room details.
Bedroom entries are included in the room details. Bathrooms are counted separately.
Formal Rm • Gas Fireplace
Formal Rm • Hardwood Floor • Hardwood
Porcelain Floor • Centre Island • Porcelain Tile
Hardwood Floor • Hardwood
Hardwood Floor • Hardwood
Hardwood Floor • 6 Pc Ensuite • Hardwood
Hardwood Floor • 4 Pc Ensuite • Semi Ensuite • Hardwood
Hardwood Floor • Closet • Semi Ensuite • Hardwood
Hardwood Floor • Closet • Semi Ensuite • Hardwood
Hardwood Floor • Closet • Semi Ensuite • Hardwood
Ceramic Floor • Closet • 3 Pc Ensuite • Ceramic Tile
Ceramic Floor • Walk-In Closet(s) • Ceramic Tile
| Room | Level | Dimensions | Highlights |
|---|---|---|---|
| Living Room | Main | 5.77 × 4.29 | Formal Rm • Gas Fireplace |
| Dining Room | Main | 4.57 × 3.38 | Formal Rm • Hardwood Floor • Hardwood |
| Kitchen | Main | 6.45 × 5 | Porcelain Floor • Centre Island • Porcelain Tile |
| Recreation | Main | 4.57 × 3.40 | Hardwood Floor • Hardwood |
| Office | Main | 4.60 × 4.01 | Hardwood Floor • Hardwood |
| Primary Bedroom | Second | 6.45 × 6.22 | Hardwood Floor • 6 Pc Ensuite • Hardwood |
| Bedroom 2 | Second | 4.50 × 3.35 | Hardwood Floor • 4 Pc Ensuite • Semi Ensuite • Hardwood |
| Bedroom 3 | Second | 6.17 × 4.04 | Hardwood Floor • Closet • Semi Ensuite • Hardwood |
| Bedroom 4 | Second | 4.29 × 3.73 | Hardwood Floor • Closet • Semi Ensuite • Hardwood |
| Bedroom 5 | Second | 4.45 × 3.96 | Hardwood Floor • Closet • Semi Ensuite • Hardwood |
| Bedroom | Basement | 4.60 × 3.79 | Ceramic Floor • Closet • 3 Pc Ensuite • Ceramic Tile |
| Bedroom | Basement | 6.33 × 4.61 | Ceramic Floor • Walk-In Closet(s) • Ceramic Tile |
| Kitchen | Basement | 6.13 × 4.80 | — |
| Family Room | Basement | 5.94 × 3.99 | — |
| Utility Room | Basement | 4.60 × 2.24 | — |
| Cold Room/Cantina | Basement | 3.05 × 2.30 | — |
The listing source did not specify whether these room measurements use metres or feet. Values are shown exactly as supplied.