Loading available homes...
Vaughan, ON L4H 2V5 · Vellore Village
Ask a question or request a private showing.
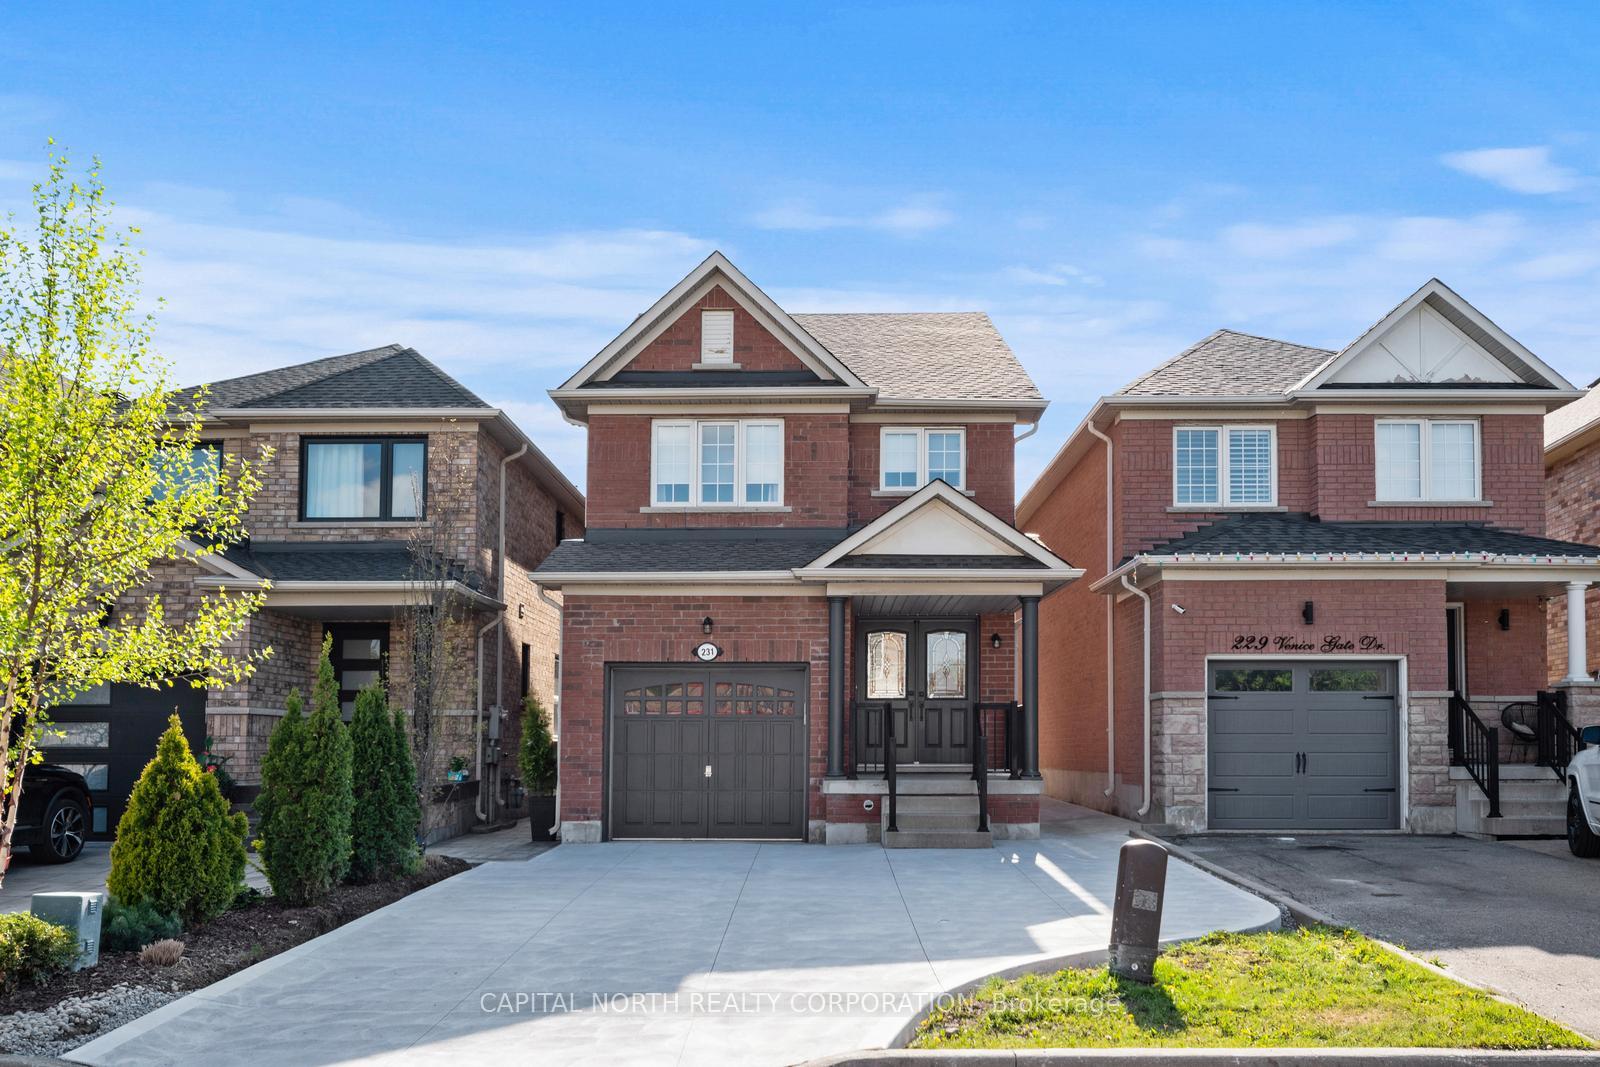
Bright and spacious 3-bedroom, 3-bathroom detached home for lease in Vellore Village. Offering 1,585 sq. ft. of well-maintained living space, this home features 9-foot ceilings and hardwood flooring throughout the main level, an eat-in kitchen, and a separate dining room with a gas fireplace. The upper level includes three generously sized bedrooms and second-floor laundry with a brand-new washer and dryer for added convenience. Enjoy exclusive use of the private backyard and the single-car garage. Ideally located close to top-rated schools, parks, shopping, restaurants, hospitals, public transit, and Highways 400 and 407, providing easy access to everyday amenities and commuting routes. This home is situated in a safe, family-friendly community. The Tenant is responsible for 80% of utilities, as well as their own internet and cable services. Select furniture currently in the home may be available for purchase and can be discussed with the landlord. A beautiful and well-cared-for detached home positioned for effortless access to schools, shopping, and major commuter routes.
Building type derived from the MLS property classification.
Title derived from the MLS property classification.
A household would need about $140,000/year for this rent to equal 30% of gross income.
This is a planning estimate, not an approval decision. Actual affordability also depends on debt, utilities, transportation, and other expenses.
Appliance list extracted from the listing description.
Flooring list assembled from the MLS room-by-room details and listing description.
Bedroom entries are included in the room details. Bathrooms are counted separately.
Double Doors • Closet • Tile Floor • Tile
Hardwood Floor • Window • Hardwood
Gas Fireplace • Hardwood Floor • Separate Room • Hardwood
Stainless Steel Appl • Eat-in Kitchen • W/O To Patio
4 Pc Ensuite • Walk-In Closet(s) • Large Window
Broadloom • Window • Closet • Broadloom (carpet)
Broadloom • Window • Closet • Broadloom (carpet)
| Room | Level | Dimensions | Highlights |
|---|---|---|---|
| Foyer | Main | 1.22 × 1.22 | Double Doors • Closet • Tile Floor • Tile |
| Living Room | Main | 5.49 × 3.50 | Hardwood Floor • Window • Hardwood |
| Dining Room | Main | 3.38 × 3.50 | Gas Fireplace • Hardwood Floor • Separate Room • Hardwood |
| Kitchen | Main | 4.30 × 2.78 | Stainless Steel Appl • Eat-in Kitchen • W/O To Patio |
| Primary Bedroom | Second | 4.42 × 3.57 | 4 Pc Ensuite • Walk-In Closet(s) • Large Window |
| Bedroom | Second | 3.05 × 2.77 | Broadloom • Window • Closet • Broadloom (carpet) |
| Bedroom | Second | 2.90 × 2.78 | Broadloom • Window • Closet • Broadloom (carpet) |
The listing source did not specify whether these room measurements use metres or feet. Values are shown exactly as supplied.
Based on 56 active 3-bedroom house listings in Vellore Village.
Snapshot reflects Tenant.ca's active inventory and is not an appraisal.