Loading available homes...
Vaughan, ON L6A 2Z6 · Vellore Village
Ask a question or request a private showing.
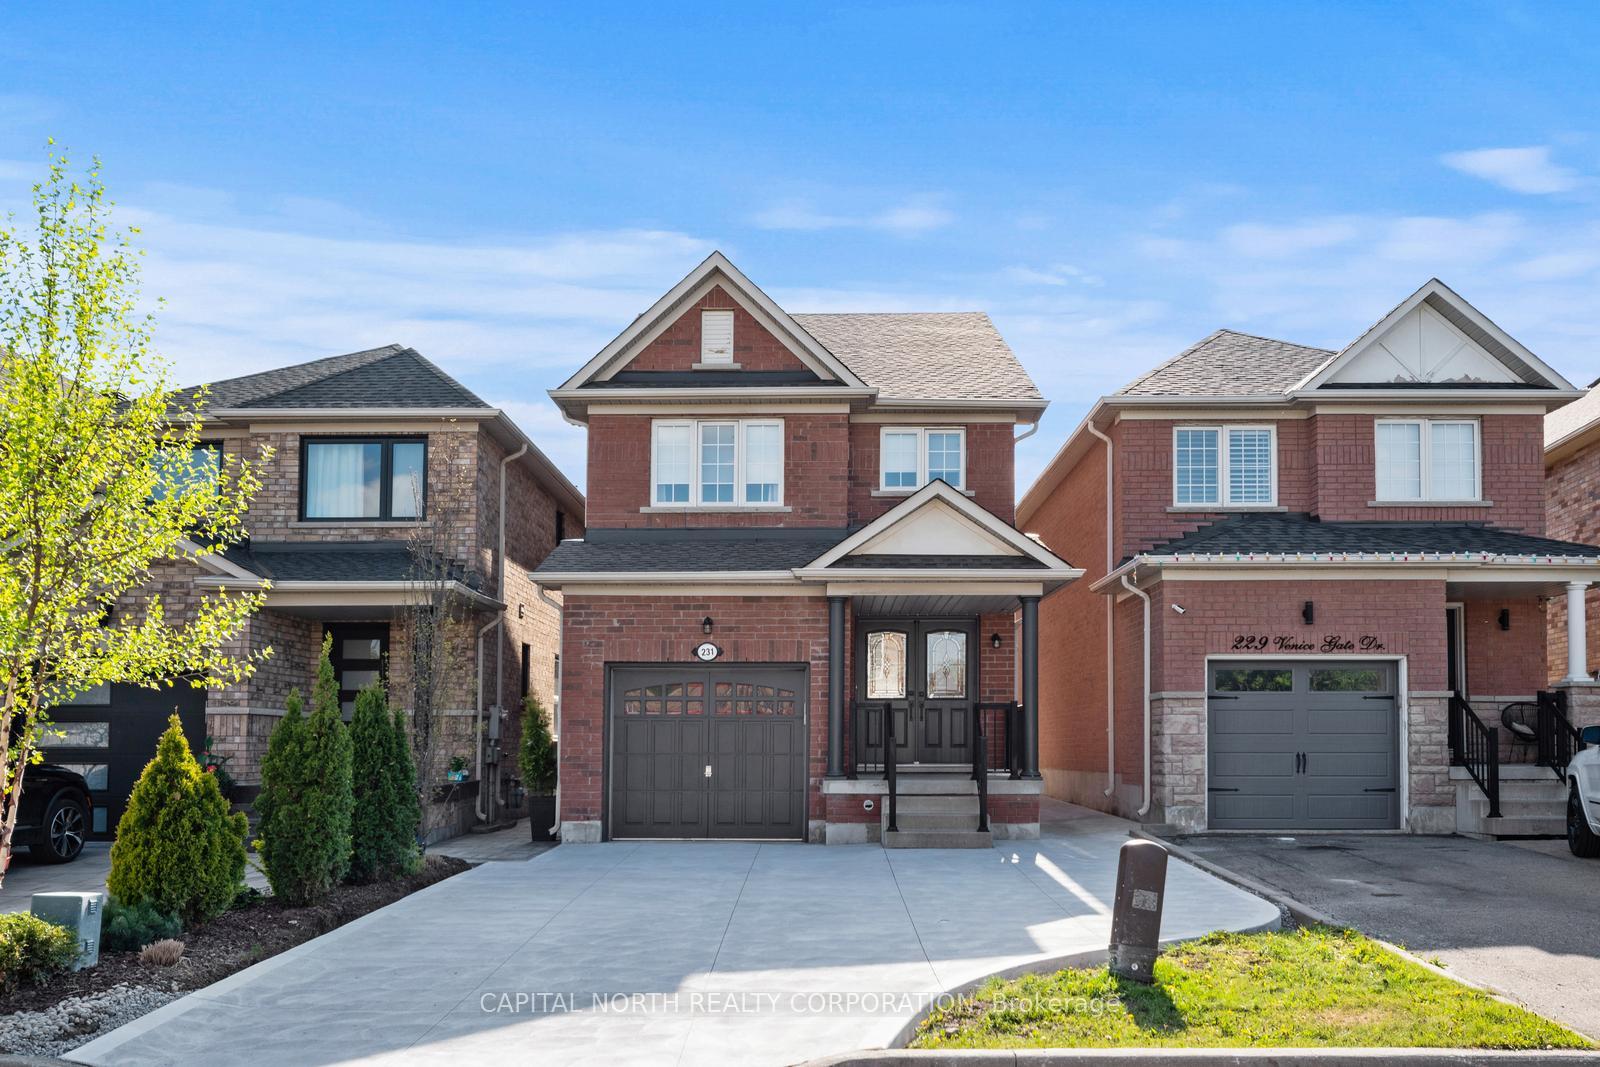
This Charming 2 story home is situated in a highly desirable neighborhood, offering a blend of comfort, convenience & style. Upon entering your are welcomed into a spacious living room that seamlessly flows into an elegant dining area perfect to entertain guests. The breakfast area features a large door allowing natural light to pour in while providing a scenic view of the backyard. This space leads directly to a beautifully landscaped backyard, ideal for outdoor gatherings or peaceful relaxation. The kitchen is thoughtfully designed with ample counter space, s/s appliances, and direct access to the cozy modern family room with gas fireplace, creating a warm and inviting hub for everyday life. Upstairs bright 3 bedrooms, including a primary bedroom with walk in closet and 5 pcs bathroom ensuite. This home is perfectly balances functionality and charm, offering a layout that meets the needs of modern living, all within walking distance of local amenities, hospital, parks, and schools.
Building type derived from the MLS property classification.
Title derived from the MLS property classification.
A household would need about $132,000/year for this rent to equal 30% of gross income.
This is a planning estimate, not an approval decision. Actual affordability also depends on debt, utilities, transportation, and other expenses.
Flooring list assembled from the MLS room-by-room details.
Bedroom entries are included in the room details. Bathrooms are counted separately.
Hardwood Floor • Open Concept • Fireplace • Hardwood
Hardwood Floor • Combined w/Dining • Open Concept • Hardwood
Hardwood Floor • Combined w/Living • Open Concept • Hardwood
Ceramic Floor • Backsplash • Open Concept • Ceramic Tile
W/O To Deck • Ceramic Floor • Porcelain Floor • Ceramic Tile • Porcelain Tile
Walk-In Closet(s) • 5 Pc Ensuite • Large Window
Large Window • Closet
Large Window • Closet
| Room | Level | Dimensions | Highlights |
|---|---|---|---|
| Family Room | Main | 5.30 × 3.41 | Hardwood Floor • Open Concept • Fireplace • Hardwood |
| Living Room | Main | 3.32 × 3.20 | Hardwood Floor • Combined w/Dining • Open Concept • Hardwood |
| Dining Room | Main | 3.32 × 3.20 | Hardwood Floor • Combined w/Living • Open Concept • Hardwood |
| Kitchen | Main | 2.43 × 3.01 | Ceramic Floor • Backsplash • Open Concept • Ceramic Tile |
| Breakfast | Main | 3.70 × 2.81 | W/O To Deck • Ceramic Floor • Porcelain Floor • Ceramic Tile • Porcelain Tile |
| Primary Bedroom | Second | 3.43 × 3.50 | Walk-In Closet(s) • 5 Pc Ensuite • Large Window |
| Bedroom 2 | Second | 3.08 × 3.75 | Large Window • Closet |
| Bedroom 3 | Second | 2.25 × 3.13 | Large Window • Closet |
The listing source did not specify whether these room measurements use metres or feet. Values are shown exactly as supplied.
Based on 56 active 3-bedroom house listings in Vellore Village.
Snapshot reflects Tenant.ca's active inventory and is not an appraisal.