Loading available homes...
Newtonbrook East, ON M2M 4L9
Ask a question or request a private showing.
Prefer a direct conversation?
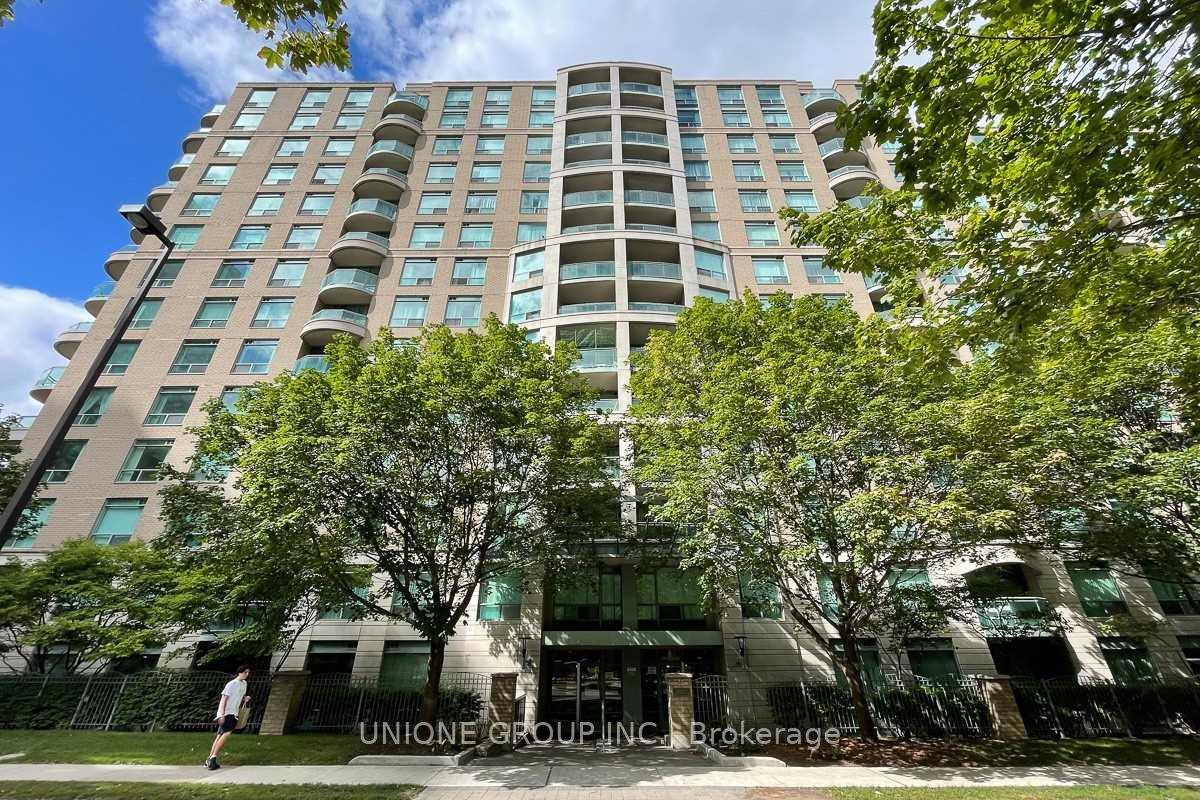
Welcome to this bright and spacious south-east corner suite in one of North York's most sought-after locations at Yonge & Finch. Offering approximately 990 sq. ft. of well-designed living space, this sun-filled home features a highly functional layout with virtually no wasted space. The large den, complete with a window, can easily serve as a third bedroom, making it ideal for families or professionals. Thoughtfully maintained and move-in ready, the unit also features brand-new modern looking floor in the master bedroom. Enjoy the convenience of one parking space and one locker, with all utilities-including hydro and water-included in the maintenance fees. Located within the prestigious Earl Haig Secondary School district, this unbeatable location offers direct underground access to Finch Subway Station and GO Bus Terminal, providing effortless commuting across the GTA.
Building type derived from the MLS property classification.
Title derived from the MLS property classification.
A household would need about $128,000/year for this rent to equal 30% of gross income.
This is a planning estimate, not an approval decision. Actual affordability also depends on debt, utilities, transportation, and other expenses.
Flooring list assembled from the MLS room-by-room details.
Bedroom entries are included in the room details. Bathrooms are counted separately.
Combined w/Dining • W/O To Balcony • Hardwood Floor • Hardwood
Combined w/Living • Hardwood Floor • East View • Hardwood
Window • South View • B/I Microwave
Large Closet • 4 Pc Ensuite • East View
Large Closet • South View • Hardwood Floor • Hardwood
Large Window • SE View • Hardwood Floor • Hardwood
| Room | Level | Dimensions | Highlights |
|---|---|---|---|
| Living Room | Flat | 6.50 × 3.63 m | Combined w/Dining • W/O To Balcony • Hardwood Floor • Hardwood |
| Dining Room | Flat | 6.50 × 3.63 m | Combined w/Living • Hardwood Floor • East View • Hardwood |
| Kitchen | Flat | 2.44 × 2.45 m | Window • South View • B/I Microwave |
| Primary Bedroom | Flat | 4.55 × 3.25 m | Large Closet • 4 Pc Ensuite • East View |
| Bedroom 2 | Flat | 4.47 × 2.67 m | Large Closet • South View • Hardwood Floor • Hardwood |
| Solarium | Flat | 4.22 × 2.59 m | Large Window • SE View • Hardwood Floor • Hardwood |
Based on 38 active 3-bedroom condo listings in Newtonbrook East.
Snapshot reflects Tenant.ca's active inventory and is not an appraisal.