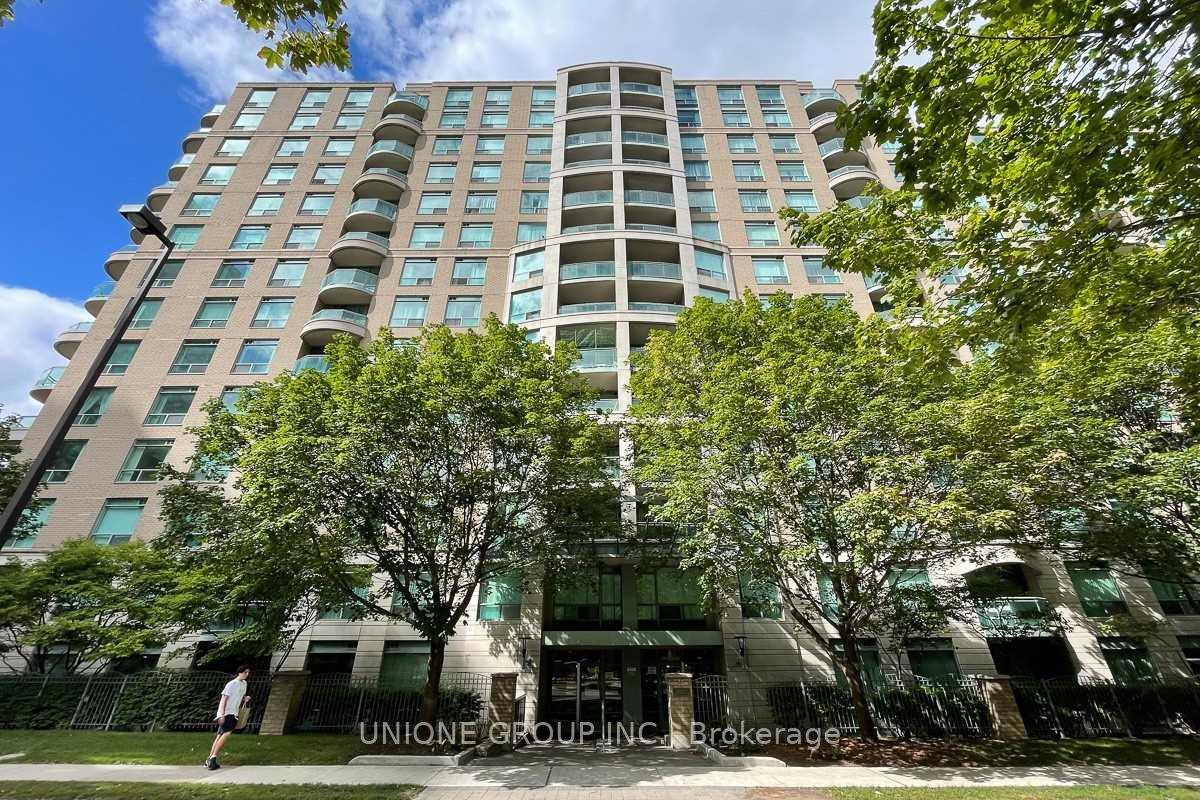
Loading available homes...
Newtonbrook East, ON M2M 0B9
Ask a question or request a private showing.
Prefer a direct conversation?
Brand New Corner Unit At Yonge/Finch M2M Condos! Walking Distance to Finch Subway & GO. 2 Large Bedrooms with 2 Walk-in Closets & 2 Bathrooms 1 Parking and 1 Locker. Steps To Restaurants, Supermarkets, And Public Transport. New Amenities: Exercise Room, Party Room, Visitor Parking, 24/7 Concierge, Fitness Centre, Window Overlooking Rooftop Garden, Pool, Saunas, Media & Games Room, Outdoor Lounge & BBQ Area, Guest Suites Available.
Building type derived from the MLS property classification.
Title derived from the MLS property classification.
A household would need about $110,000/year for this rent to equal 30% of gross income.
This is a planning estimate, not an approval decision. Actual affordability also depends on debt, utilities, transportation, and other expenses.
Flooring list assembled from the MLS room-by-room details.
Bedroom entries are included in the room details. Bathrooms are counted separately.
Laminate • Large Window • W/O To Balcony
Laminate • Large Window • W/O To Balcony
Centre Island • Granite Counters • W/O To Balcony
4 Pc Bath • Walk-In Closet(s) • W/O To Balcony
Laminate • Walk-In Closet(s) • Window Floor to Ceiling
| Room | Level | Dimensions | Highlights |
|---|---|---|---|
| Living Room | Flat | 3.28 × 3 | Laminate • Large Window • W/O To Balcony |
| Dining Room | Flat | 3.48 × 2.12 | Laminate • Large Window • W/O To Balcony |
| Kitchen | Flat | 4.41 × 2.21 | Centre Island • Granite Counters • W/O To Balcony |
| Primary Bedroom | Flat | 4.88 × 2.78 | 4 Pc Bath • Walk-In Closet(s) • W/O To Balcony |
| Bedroom 2 | Flat | 2.79 × 2.64 m | Laminate • Walk-In Closet(s) • Window Floor to Ceiling |
The listing source omitted the measurement unit for some rooms. Those values are shown exactly as supplied and are not converted.
Based on 119 active 2-bedroom condo listings in Newtonbrook East.
Snapshot reflects Tenant.ca's active inventory and is not an appraisal.